Legacy Construction Group
Legacy Construction Group LLC (206) 678-0649
Licensed General Contractor  ·  King County, WA  ·  Since 2006

From an empty lotto the keys in your hand.

Custom homes, additions, kitchen and bath remodels, and 24/7 fire and water damage restoration.

What we build

Five things we do, and we do them all the way through.

We hold the contract and we do the work. One crew, one schedule, one number to call.

01

Custom Home Building

Ground-up construction shaped around how your family actually lives. From first sketch to final walkthrough, you are in the room for every decision.

Meets IBC + WA State codes
02

Kitchen & Bath Remodeling

We model your new space in 3D before a single cabinet is ordered, so you can move a countertop or swap a vanity while it still costs nothing.

See it in 3D first
03

Home Additions

A guest suite, a second story, a whole new wing — framed and finished so the seam disappears. Premium materials, matched to what is already there.

Structural engineering included
04

Water, Fire & Mold Restoration

Rapid drying to limit the damage, then full rebuild to pre-loss condition or better. We deal with the adjuster so you do not have to.

We work your insurance claim
05

Commercial Tenant Improvement

Offices, retail floors and medical suites built to your operations — and to the impression you want a client to have walking in the door.

Occupied-space scheduling
How we work

Six steps, and you know where you stand at each one.

The order things happen in, and what we handle for you.

01

Site visit

We come look at the actual space, measure it and listen to what you want. No guessing from photos, and no charge for the visit.

Free · no obligation
02

Design & selections

Layout, cabinets, tile, fixtures and finishes. You see your kitchen or bath in 3D before anything is torn out, so changes happen on screen instead of on site.

3D preview before demo
03

Written estimate

A line-by-line scope and price — what is included, what is not, and where your allowances sit. You approve it before we order anything.

Financing available
04

Permits & engineering

We pull the permits, submit the plans and deal with the city — plus structural engineering when the job needs it. You do not stand in line at the counter.

We handle the city
05

Build & inspections

Licensed trades on a coordinated schedule, and every required inspection scheduled and passed as we go — footings, framing, rough-in, insulation and final.

One point of contact
06

Punch list & close-out

We walk it with you and write down anything that is not right, then fix it. Permits closed, warranties and paperwork handed over.

Not done until you say so
Recent work

Finished rooms in Seattle, Federal Way, Kent and Maple Valley.

Every photo below is a Legacy job site. No stock photography, no renderings.

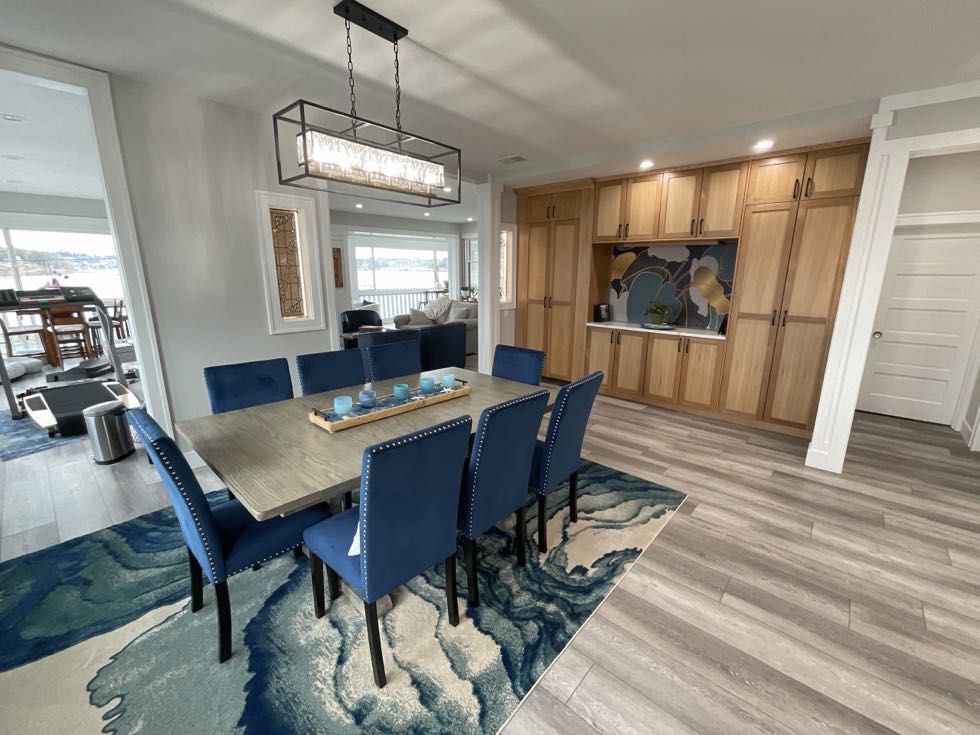
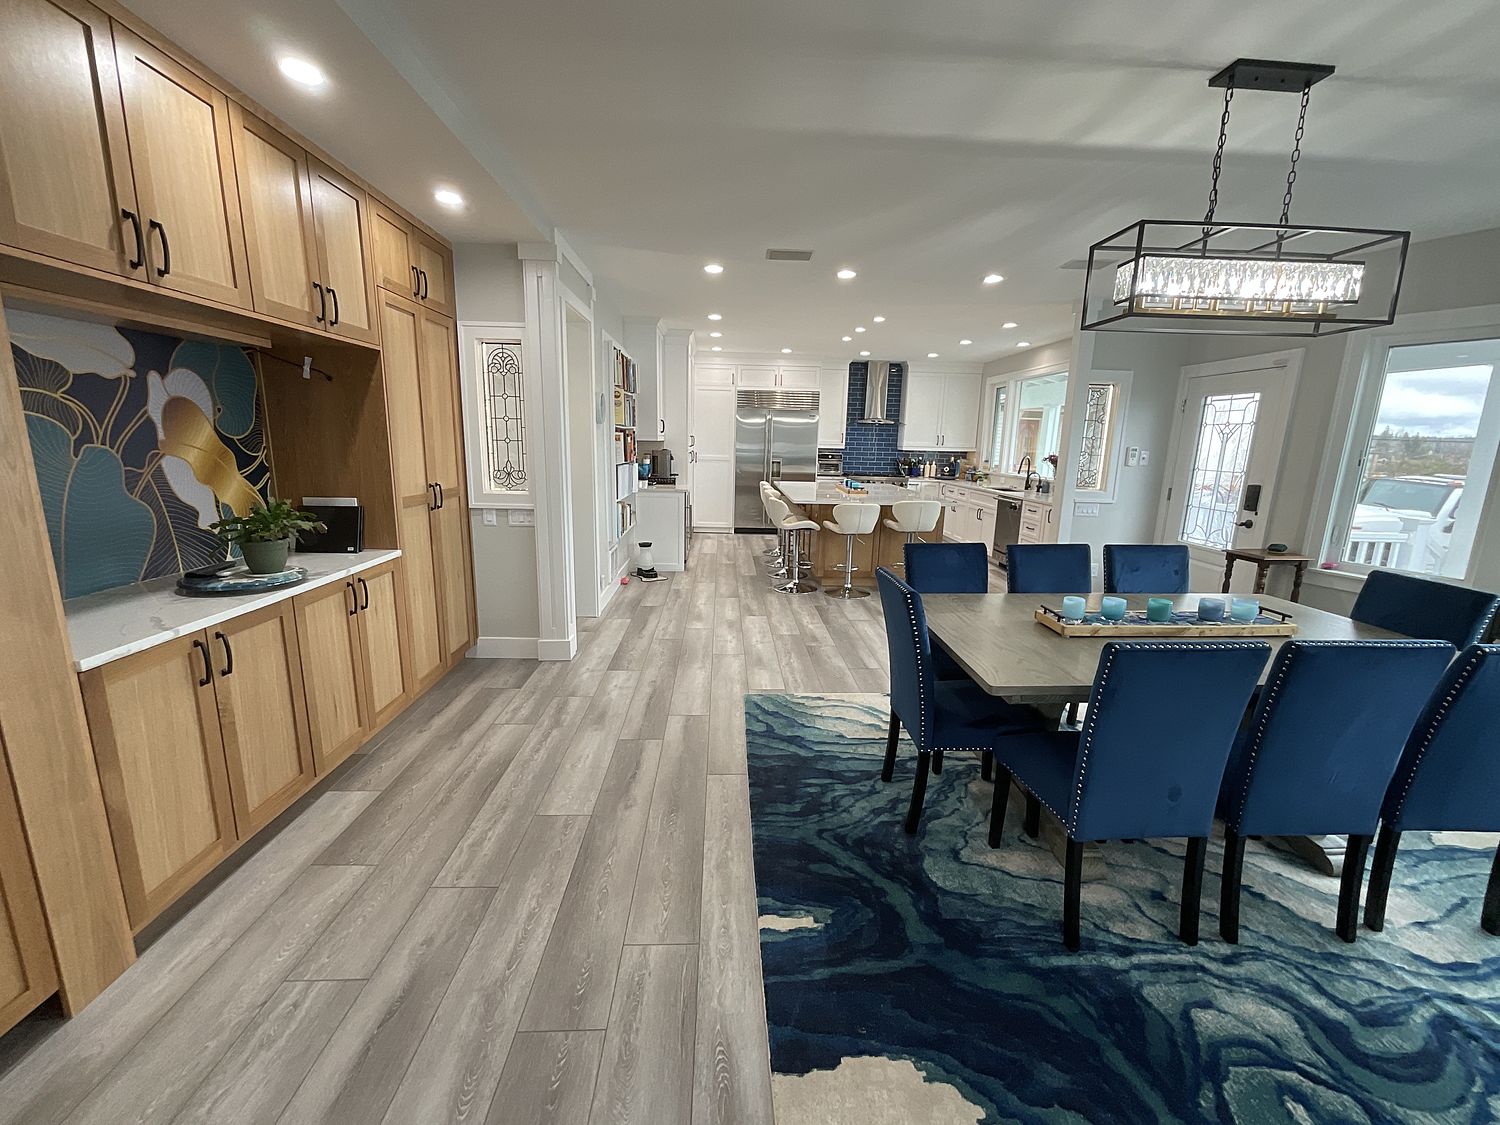
Open dining room with custom built-in cabinetry and linear pendant lighting
Dining & built-ins · Waterfront remodel
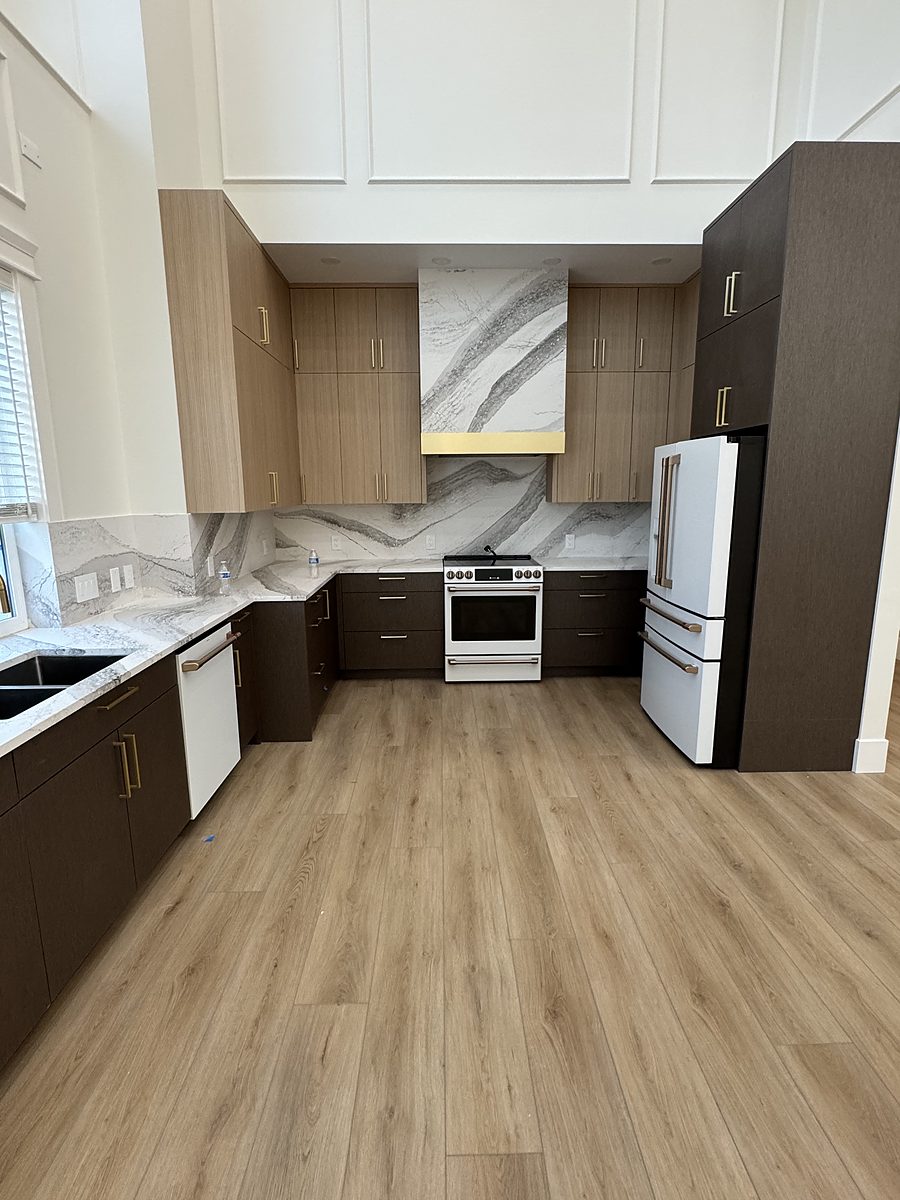
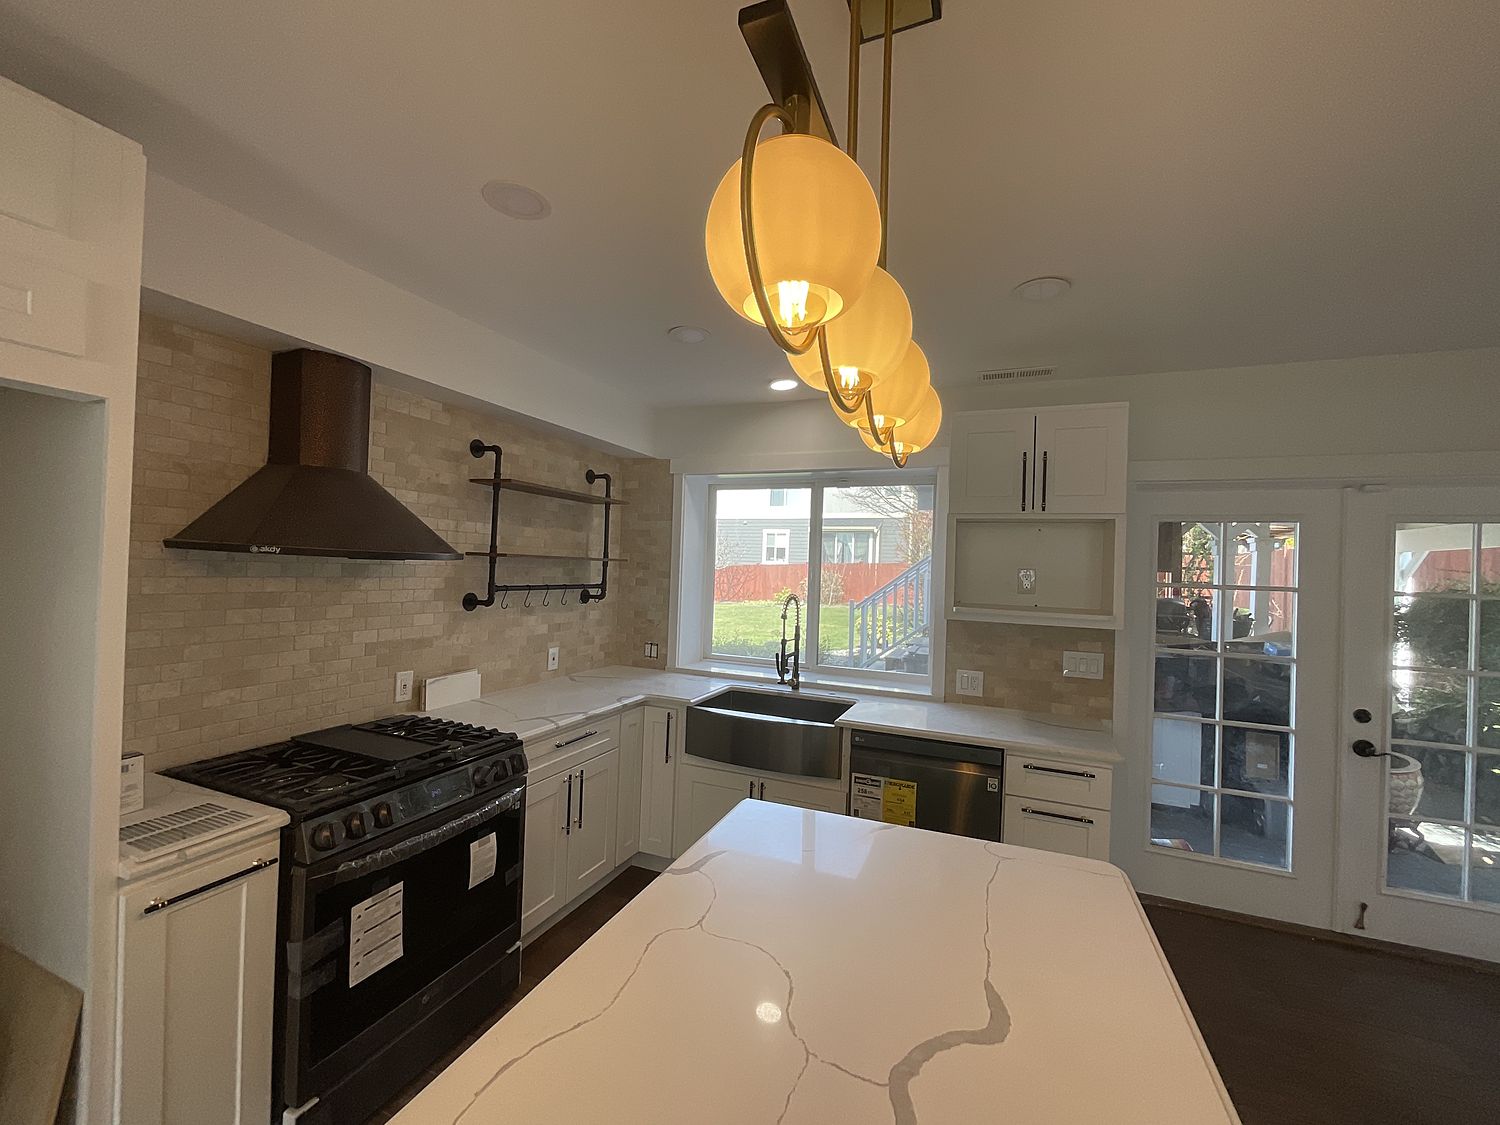
Finished kitchen with two-tone cabinetry, marble-look quartz backsplash and brass hardware
Kitchen · Seattle new build
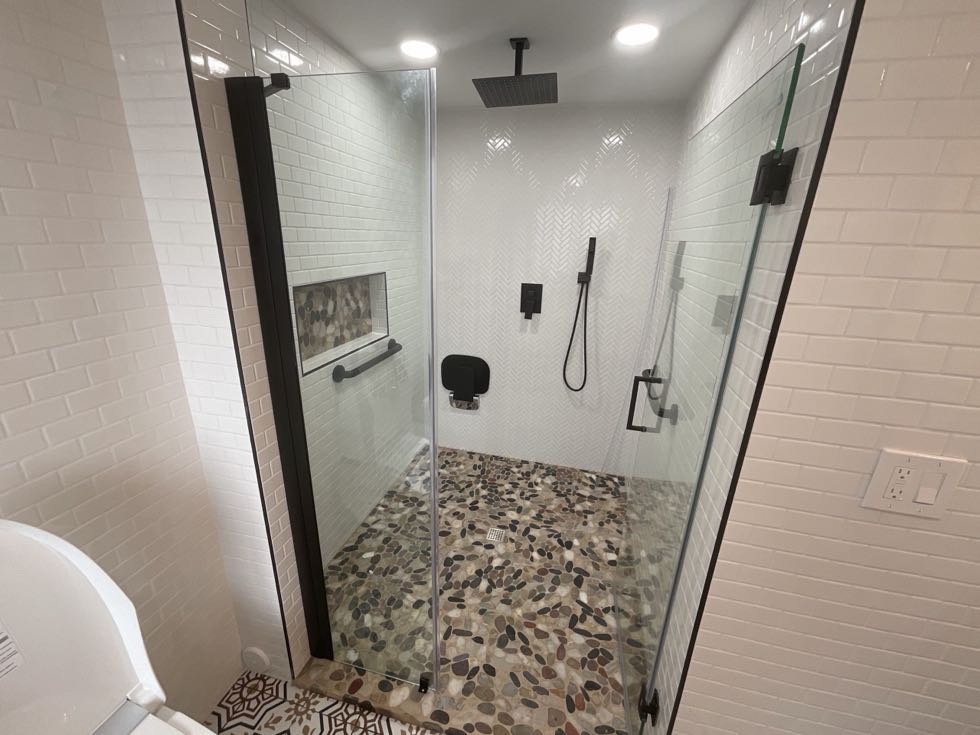
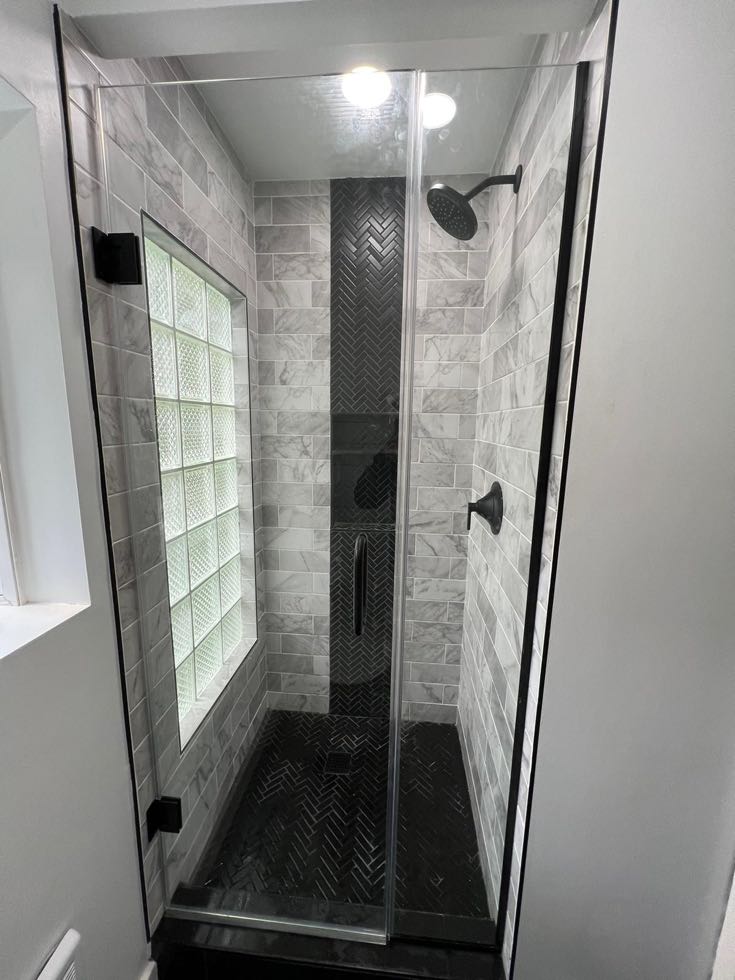
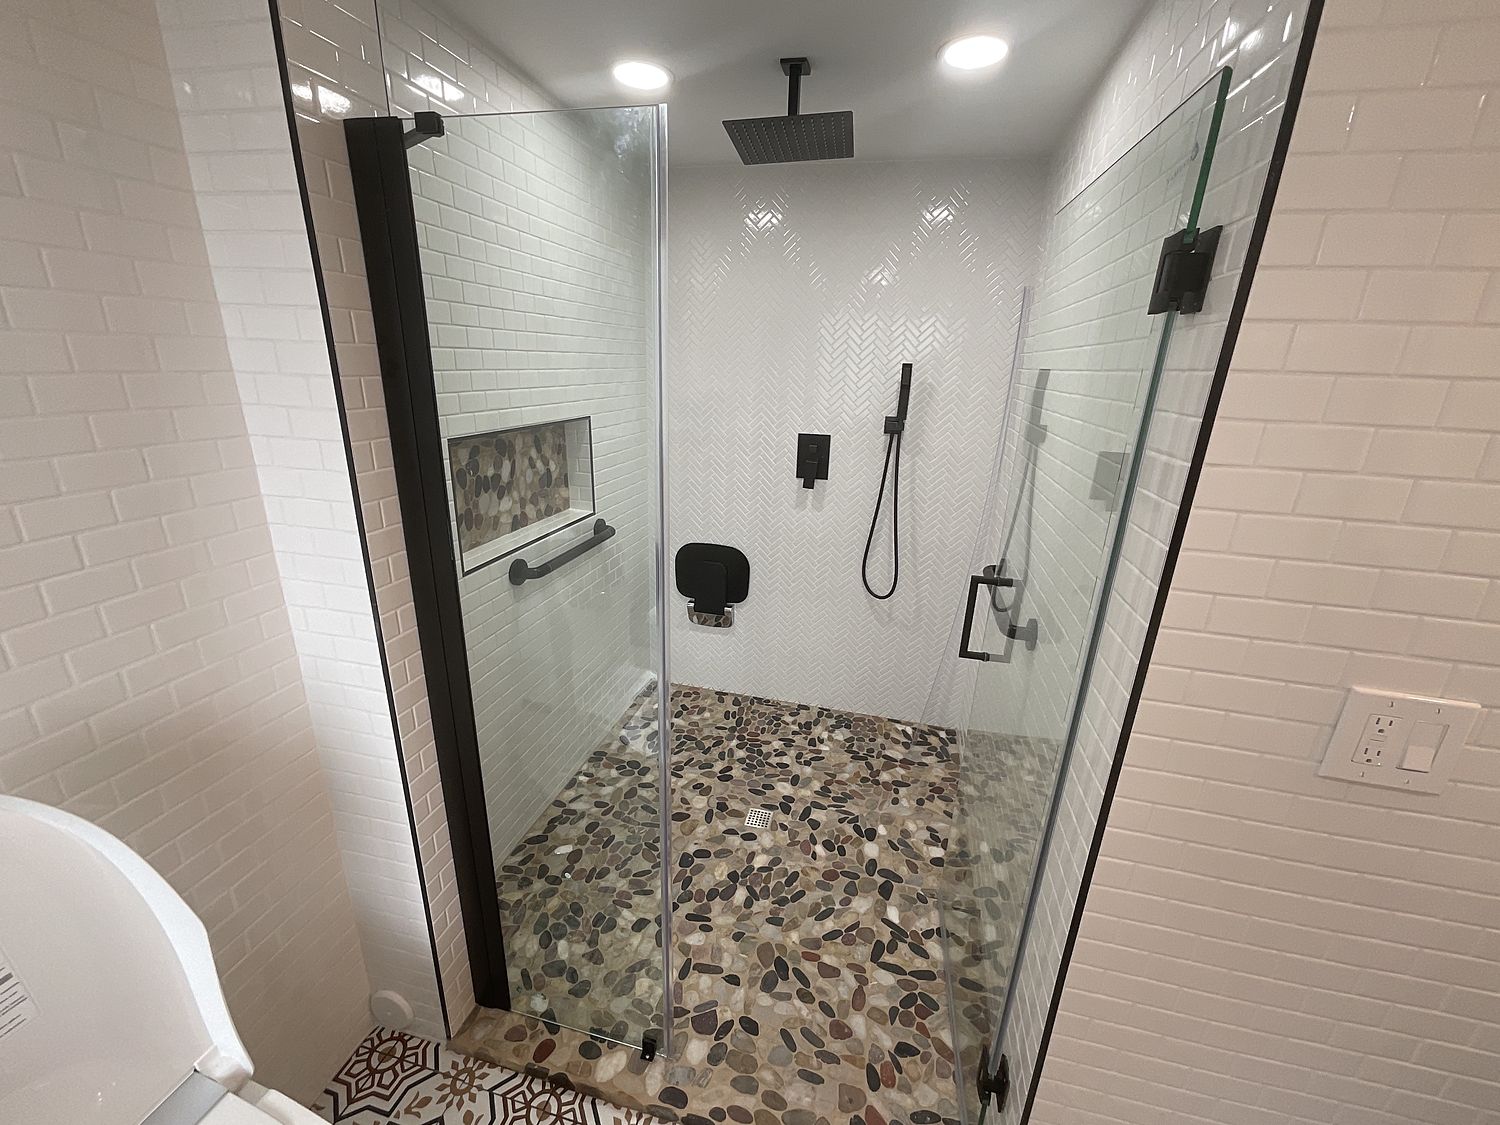
Walk-in shower with frameless glass and pebble floor
Walk-in shower
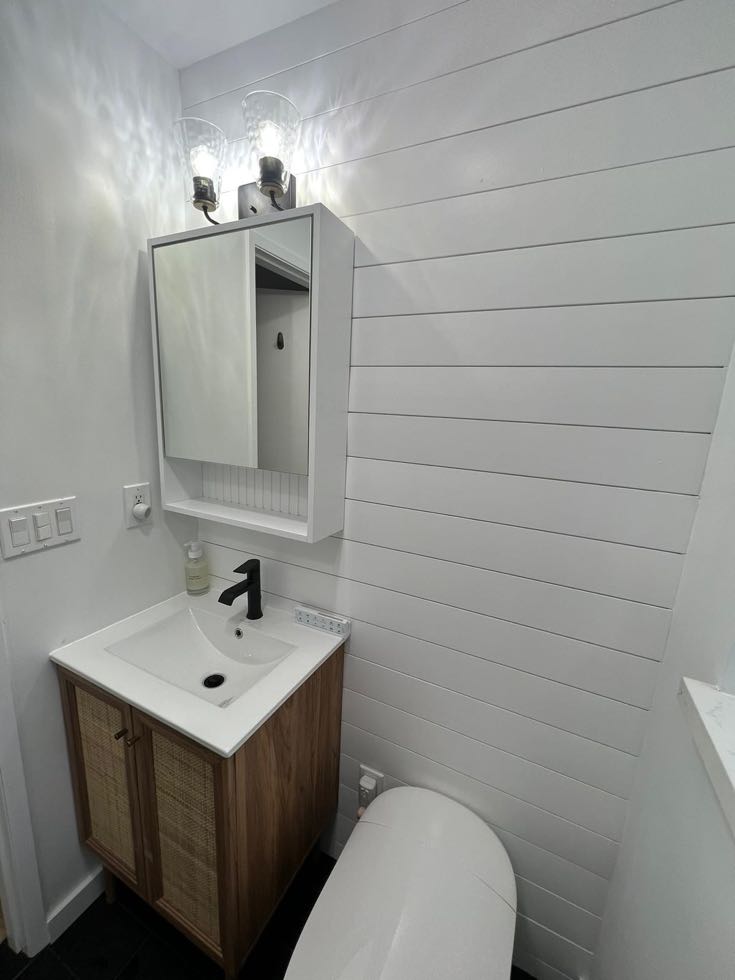
Powder room with shiplap wall and wood vanity
Powder room
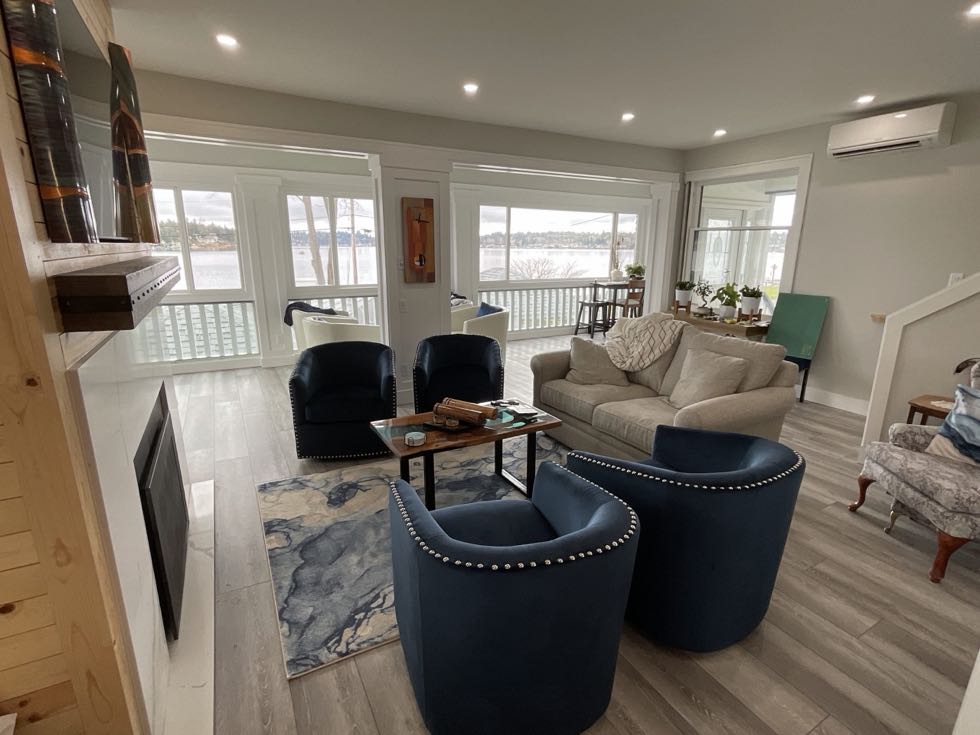
Living room with water view, French doors and new flooring
Great room · Lakeside addition
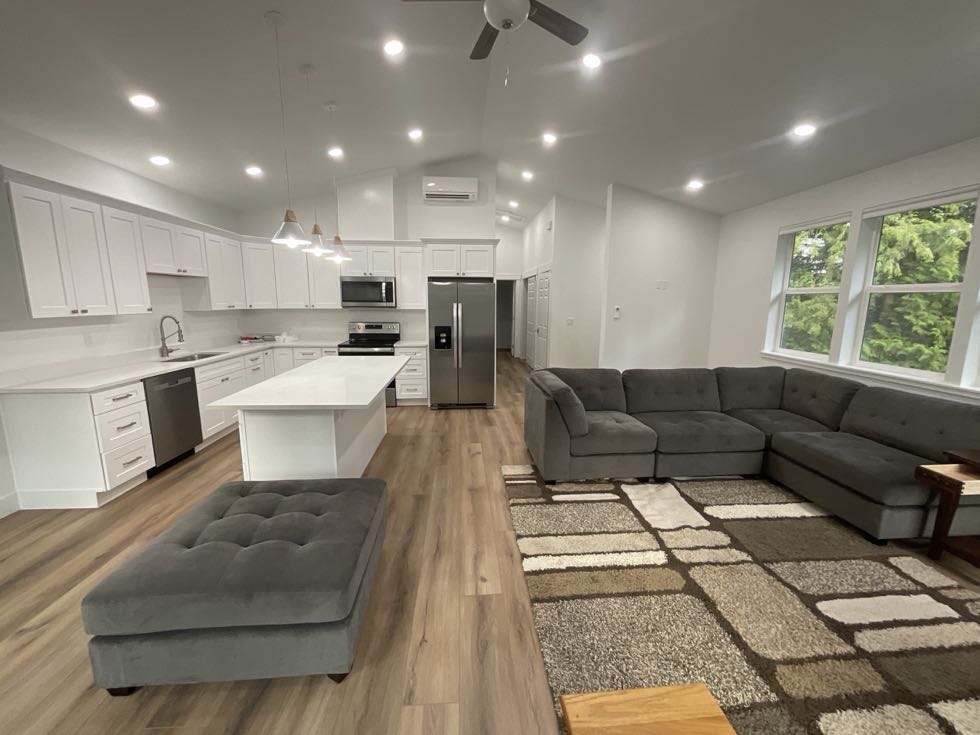
Open concept kitchen and living room with vaulted ceiling
Open plan · Whole-home remodel
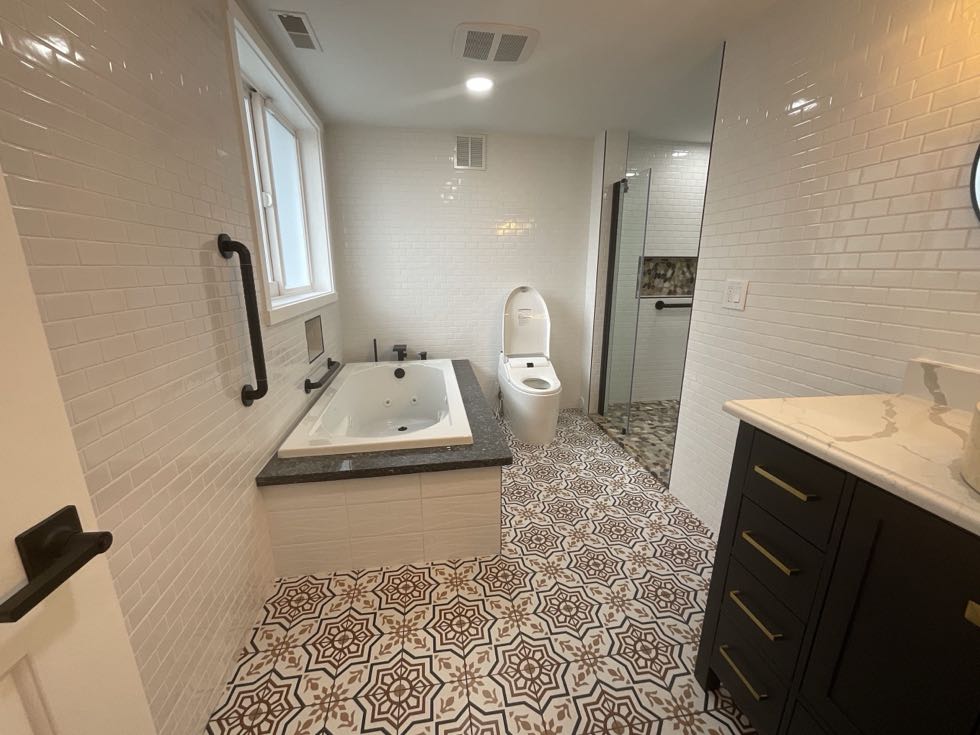
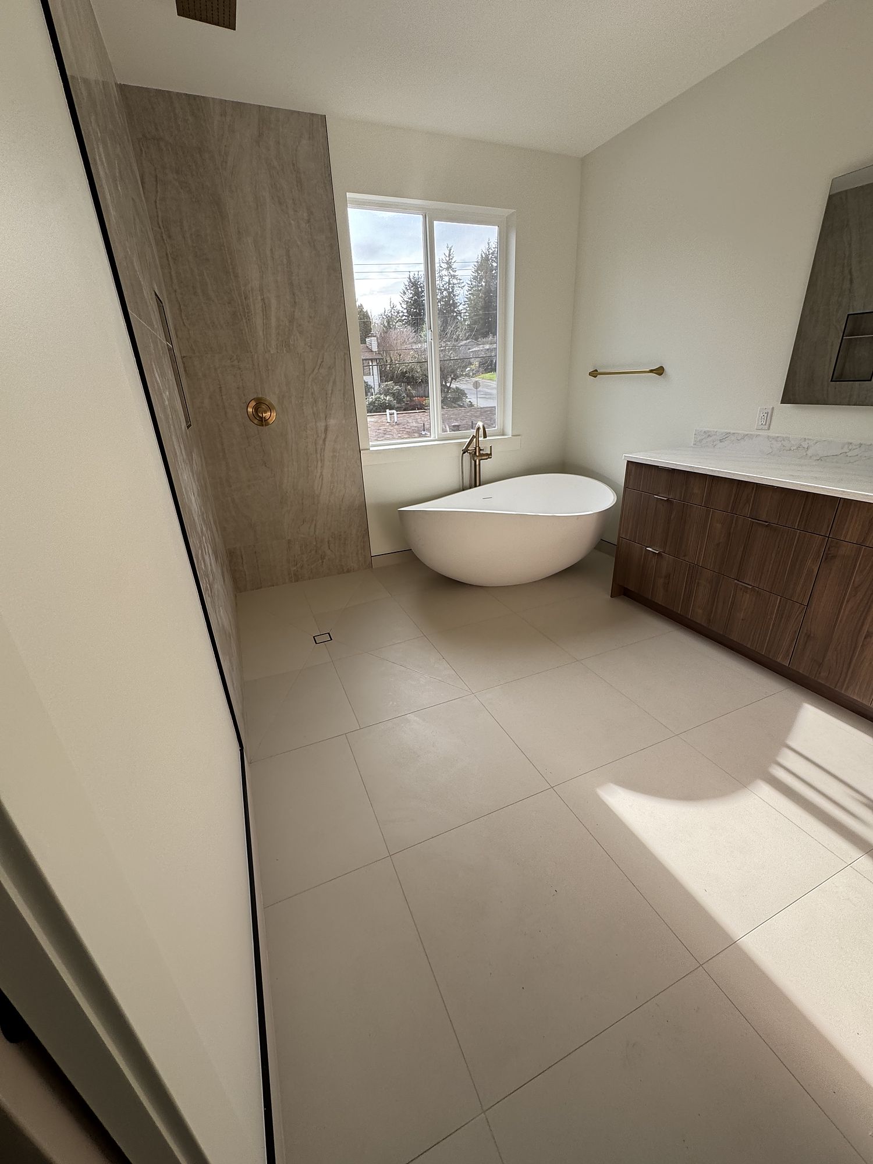
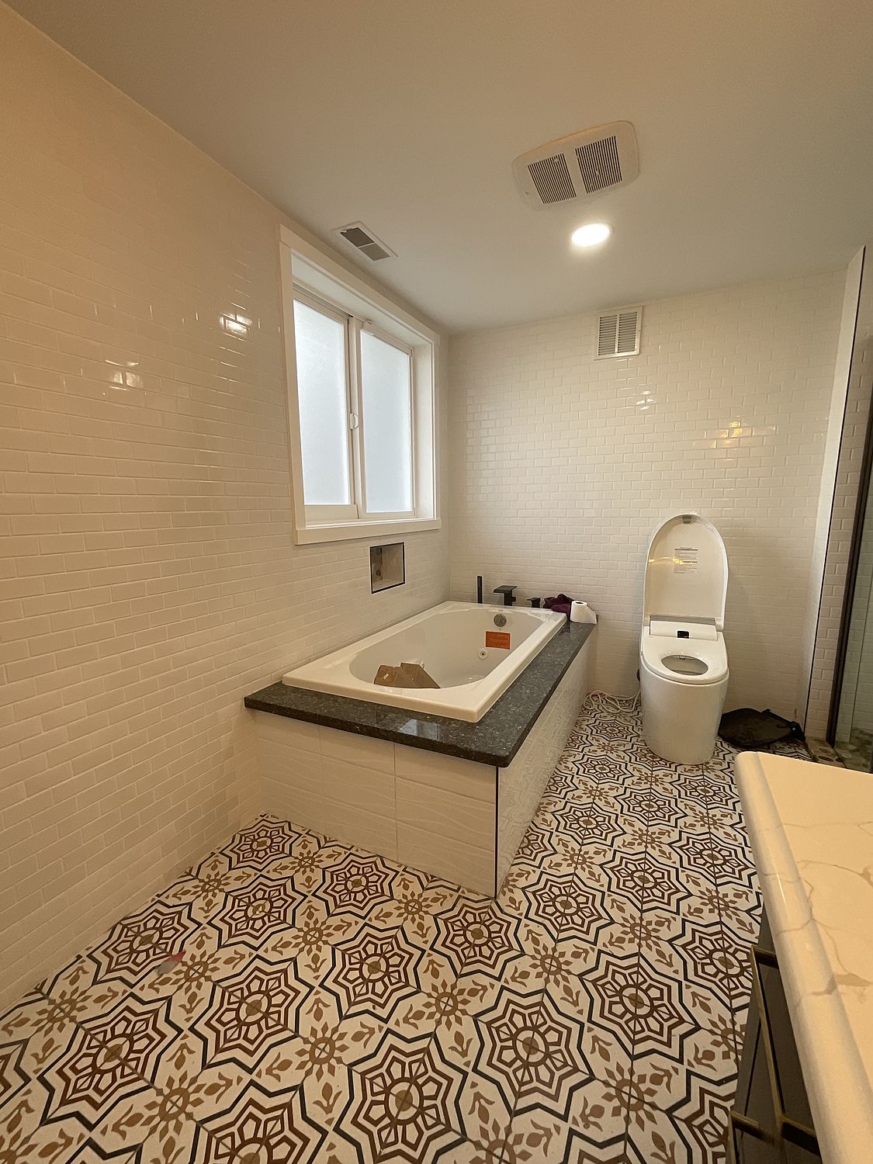
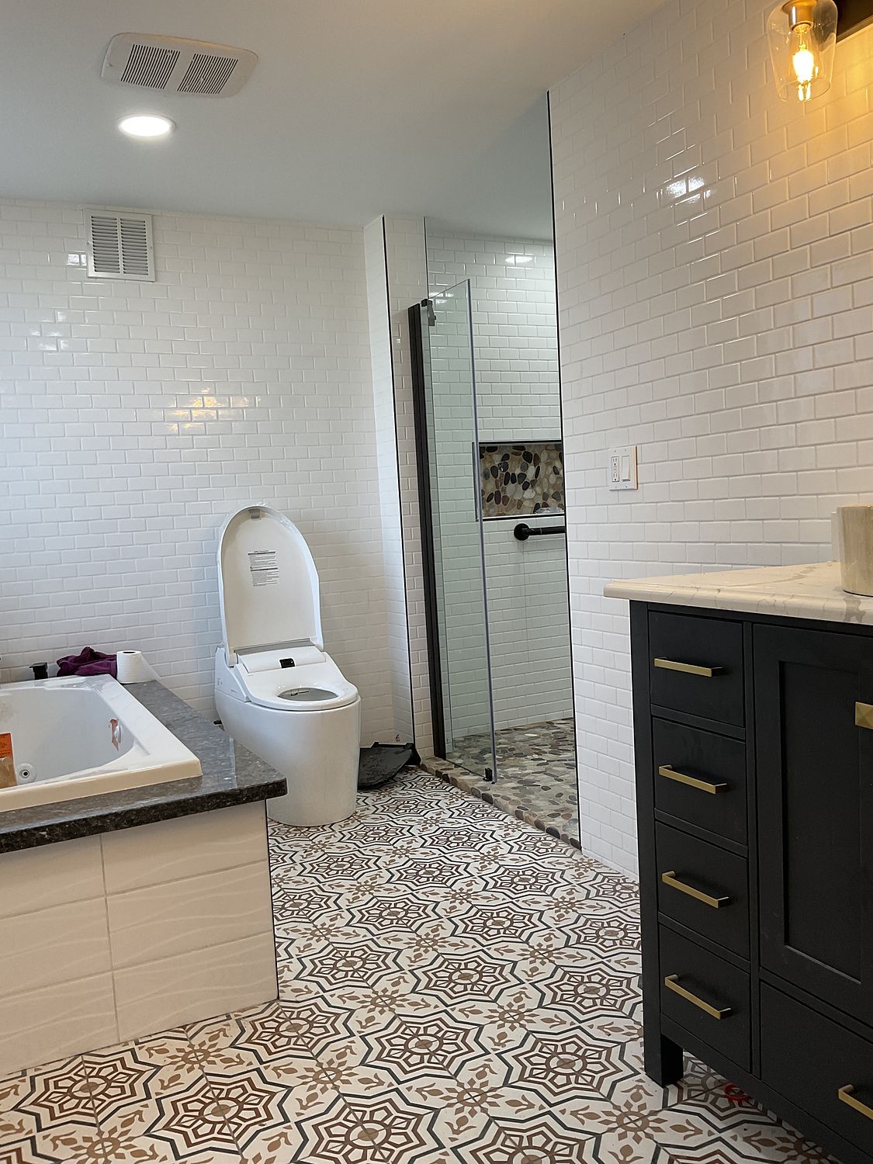
Master bathroom with soaking tub and patterned tile floor
Primary bath
Marble tile bathroom under construction
Tile in progress
Residential · Ground up

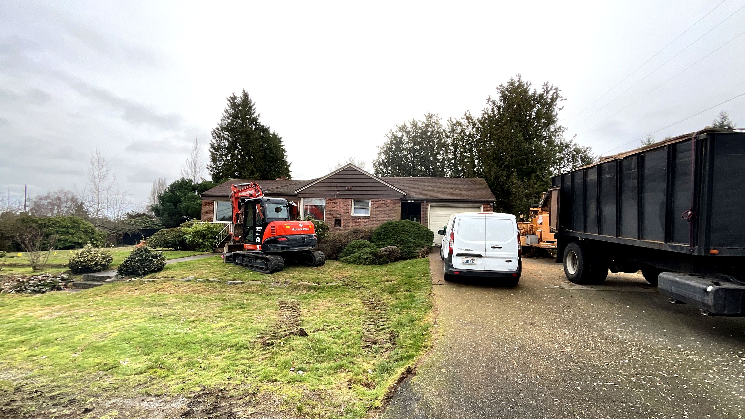
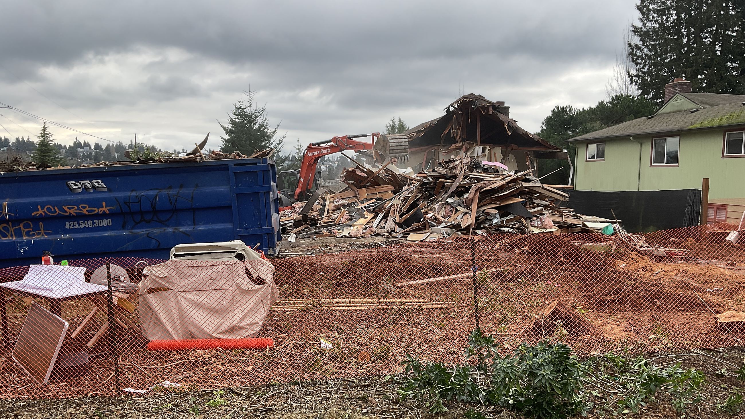
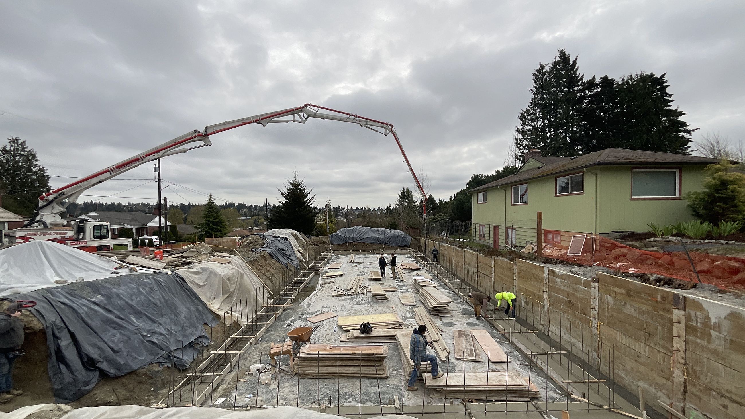
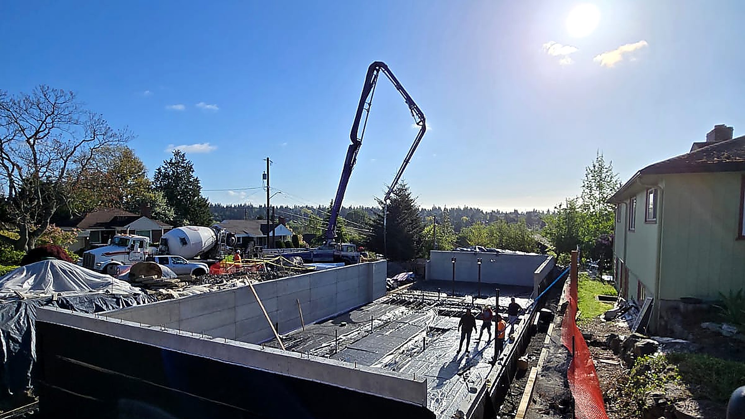
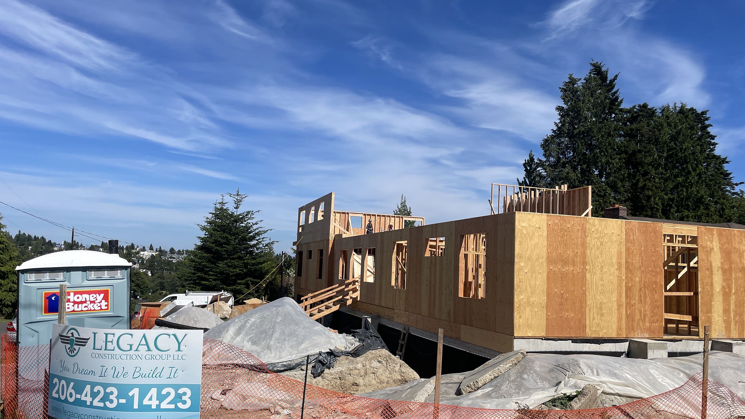
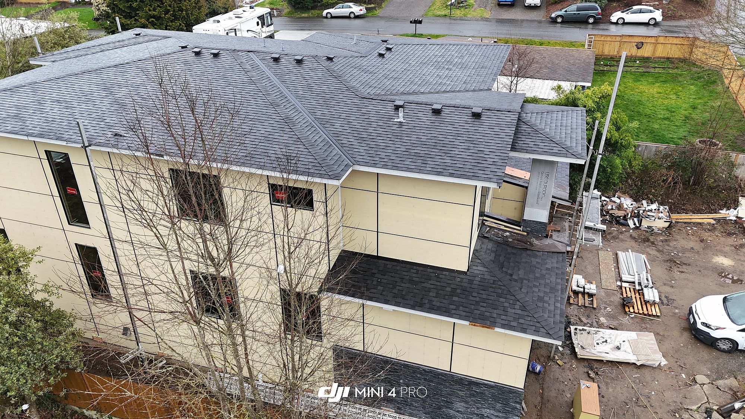
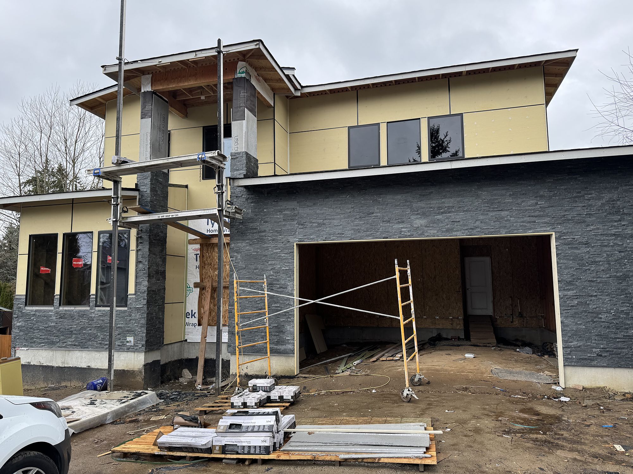
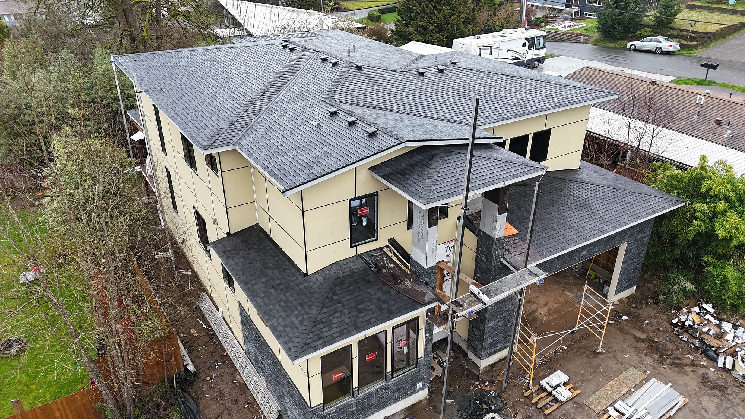
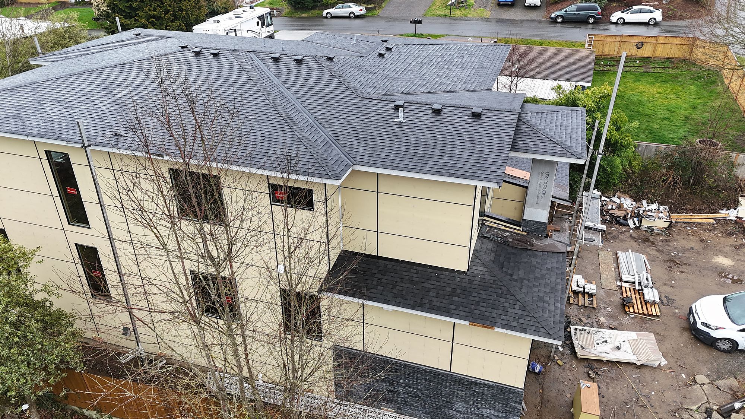
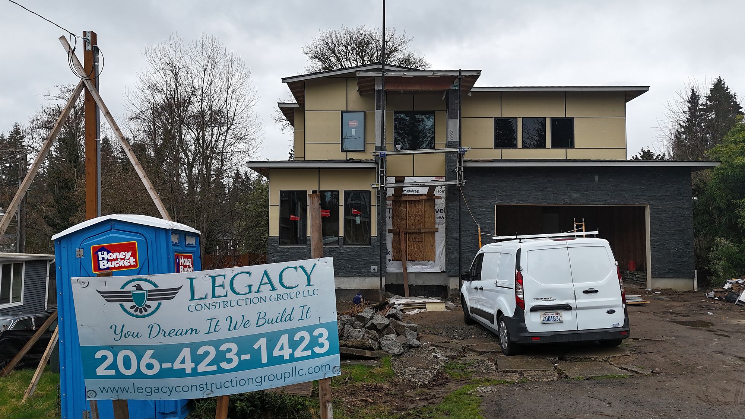
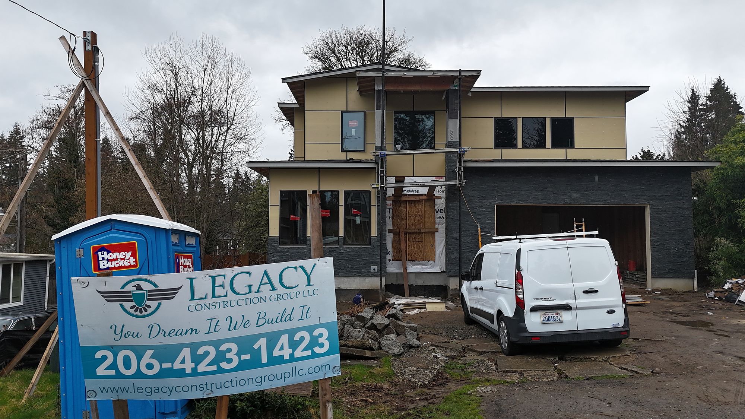
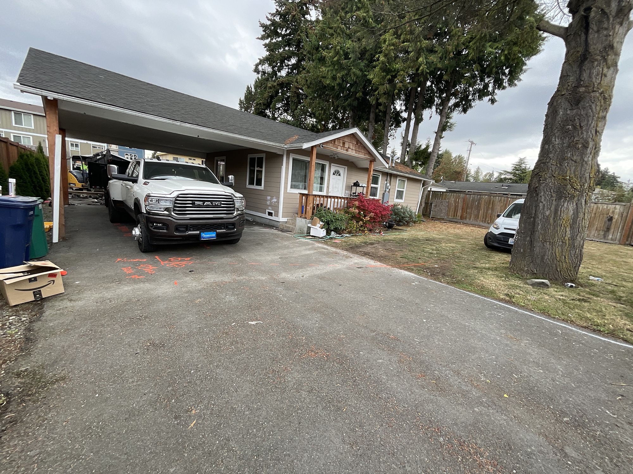
A 1960s rambler in Seattle, taken down and rebuilt.

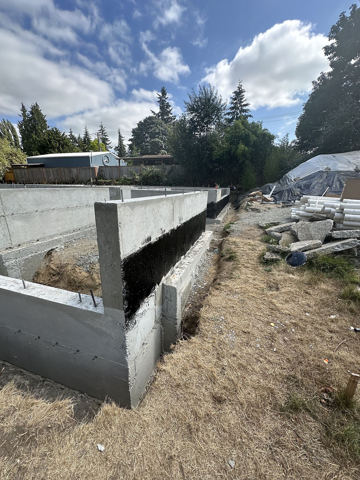
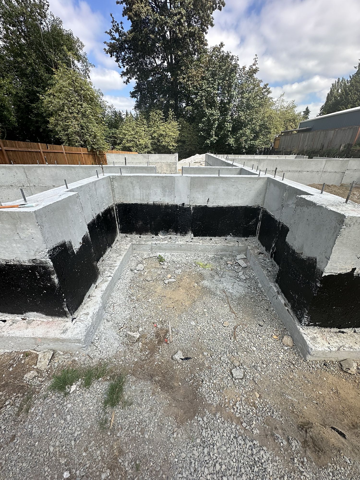
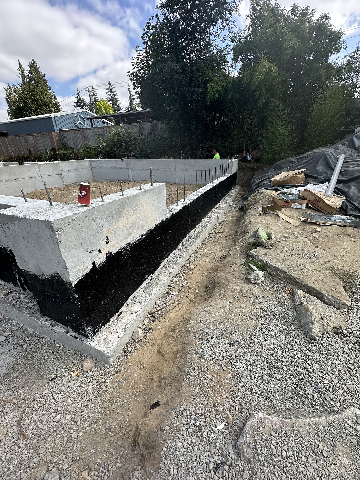
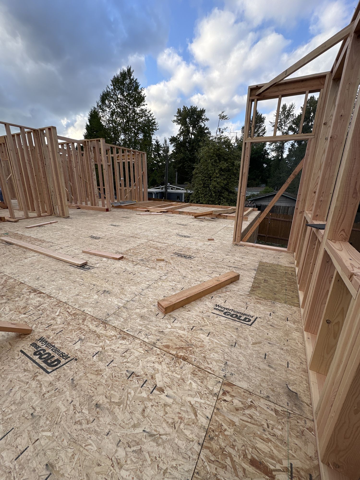
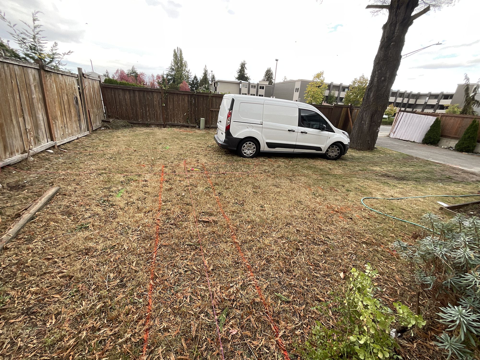
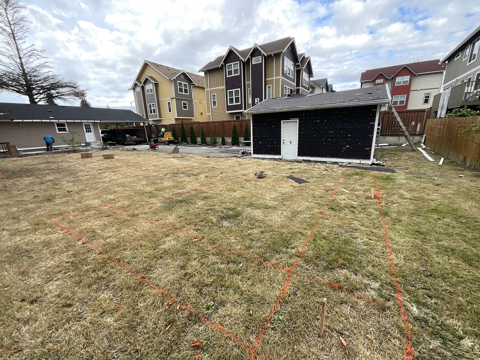
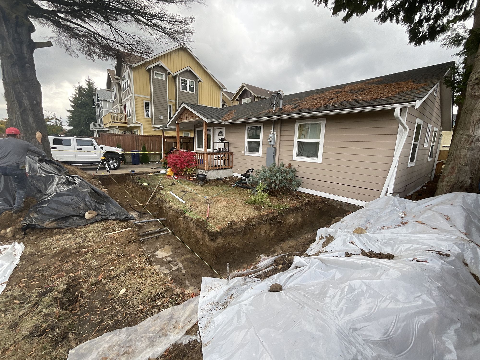
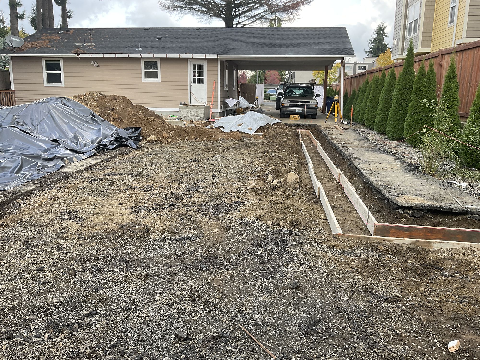
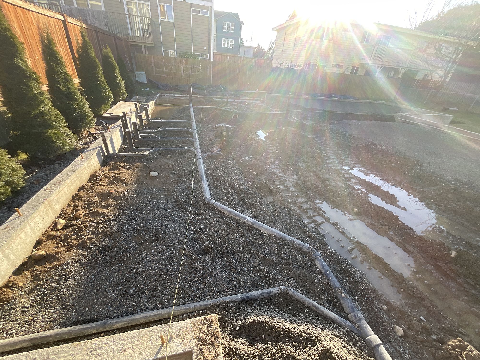
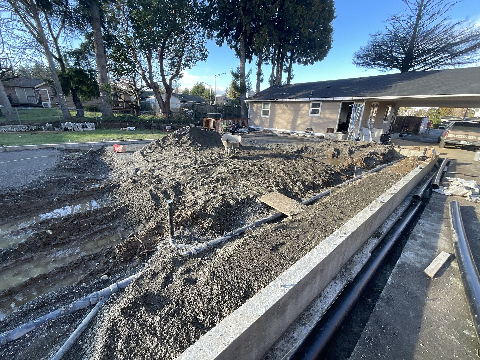
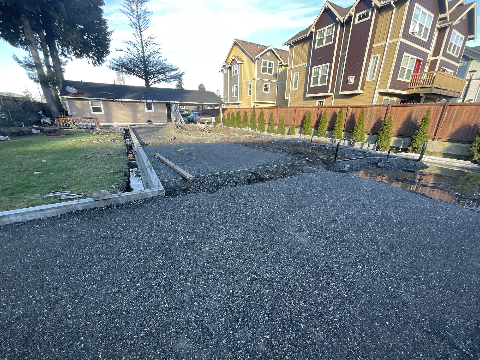
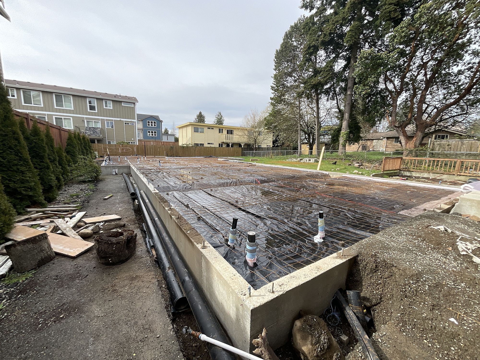
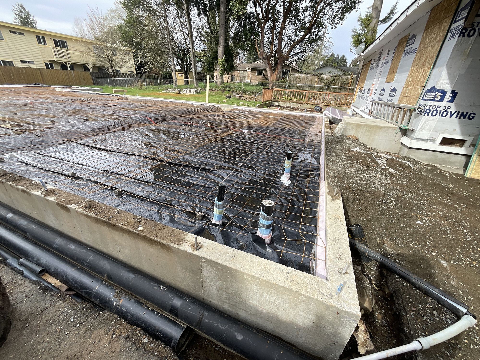
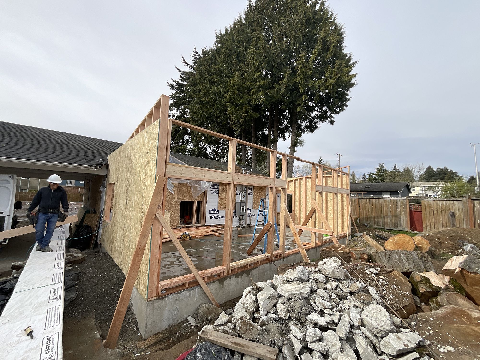
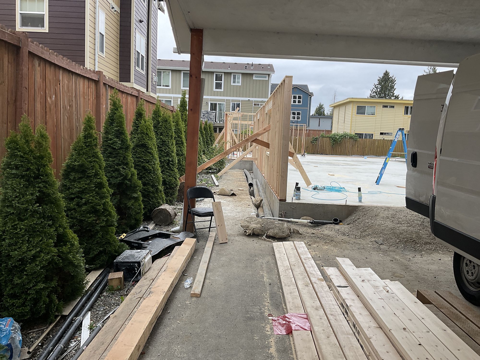
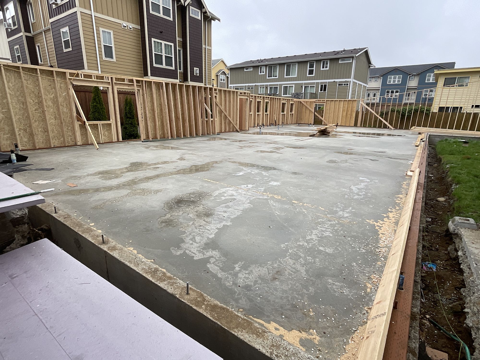
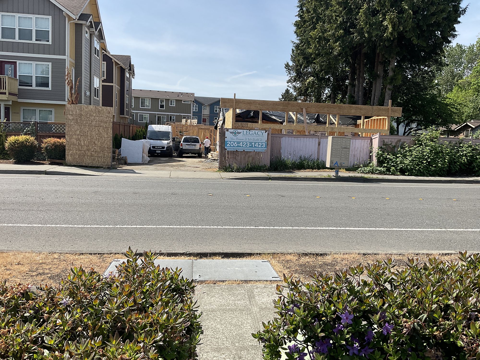
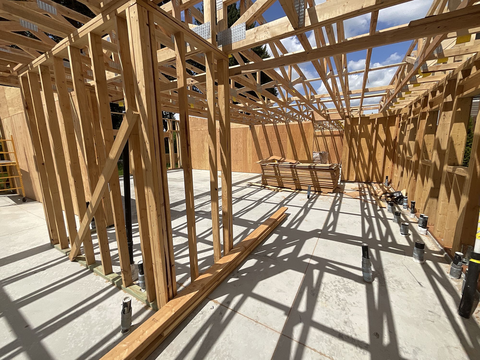
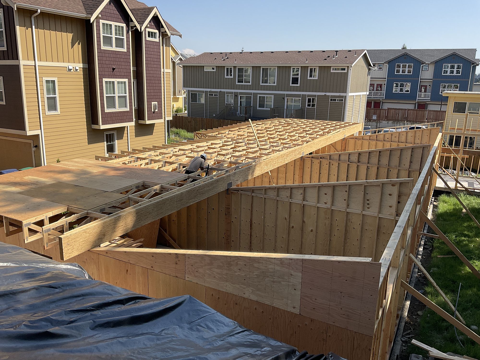
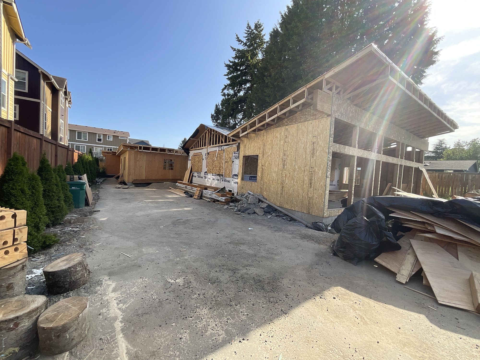
A tear-down and rebuild in Seattle. Every stage from the concrete pour to the finished elevation — the same house you see rotating at the top of this page.

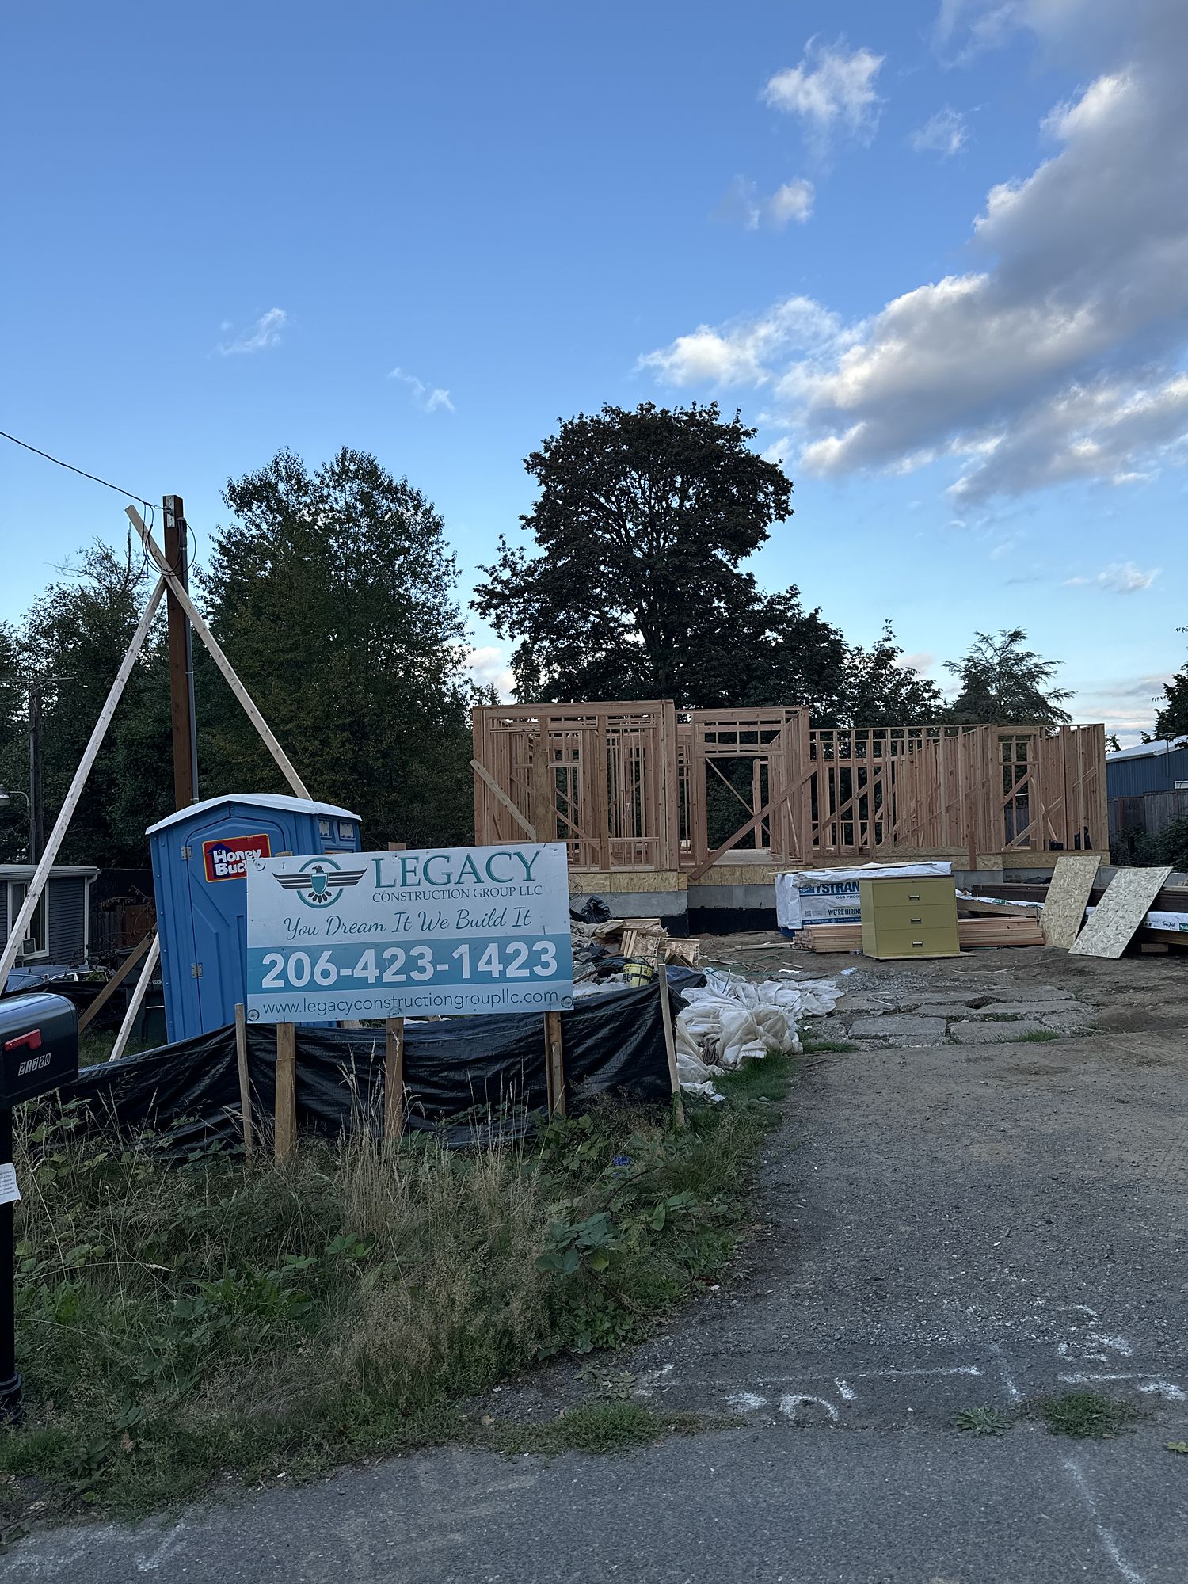
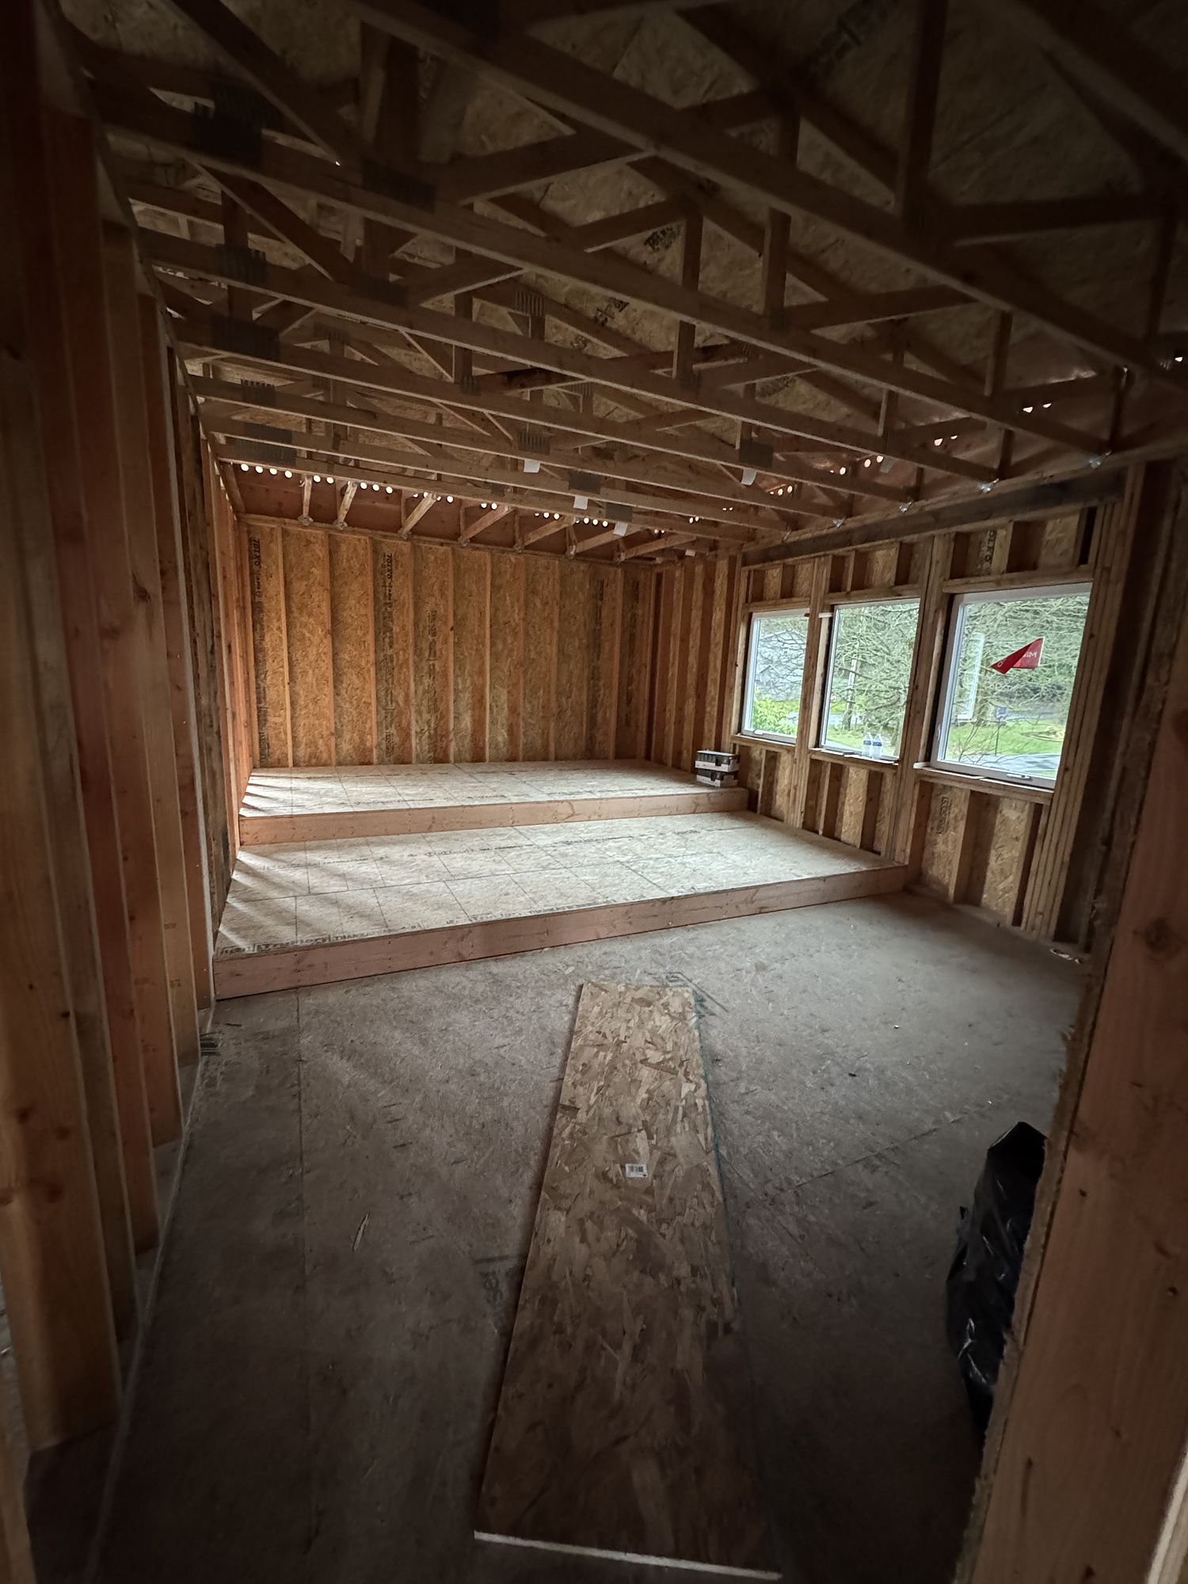
Day one — tear-down and rebuild in Seattle Demolition — tear-down and rebuild in Seattle Foundation — tear-down and rebuild in Seattle Slab pour — tear-down and rebuild in Seattle Framing — tear-down and rebuild in Seattle Dried in — tear-down and rebuild in Seattle Finished — tear-down and rebuild in Seattle Handed over — tear-down and rebuild in Seattle Street view — tear-down and rebuild in Seattle
Completed · New construction

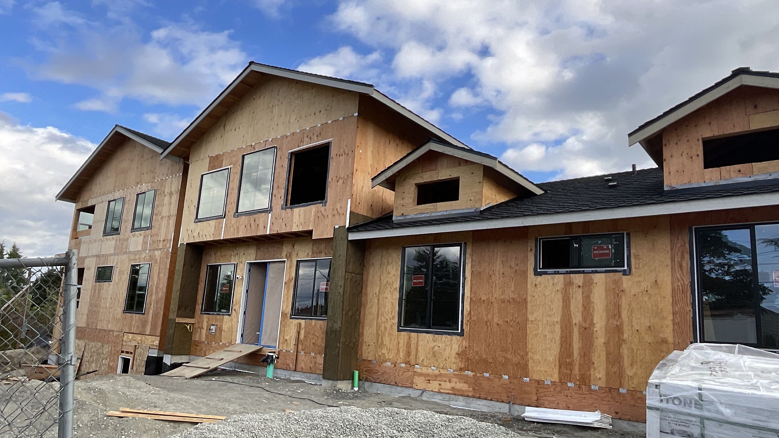
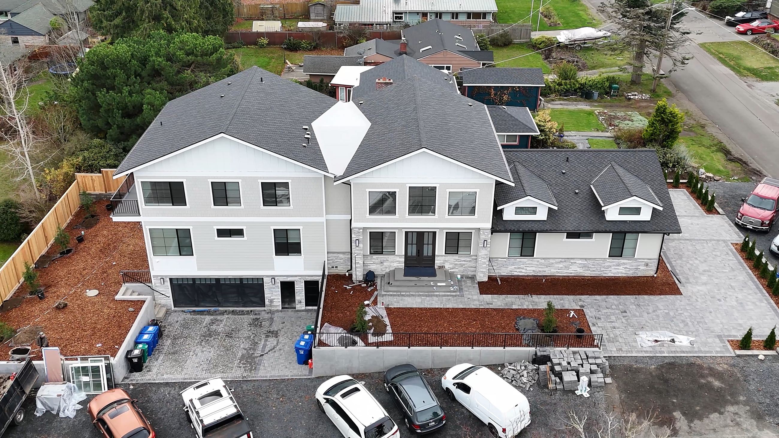
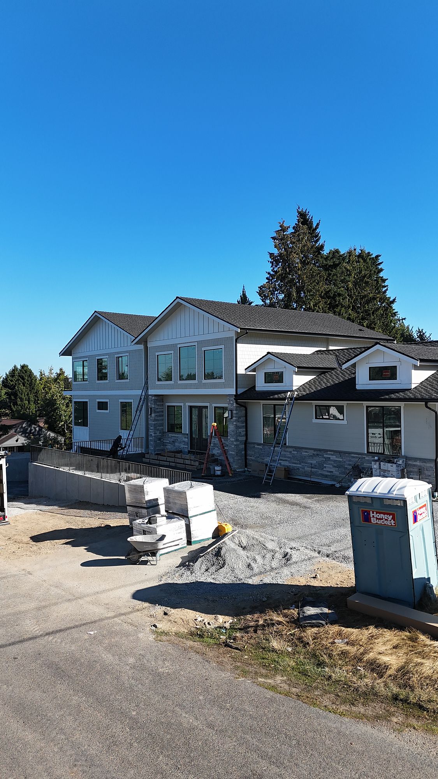
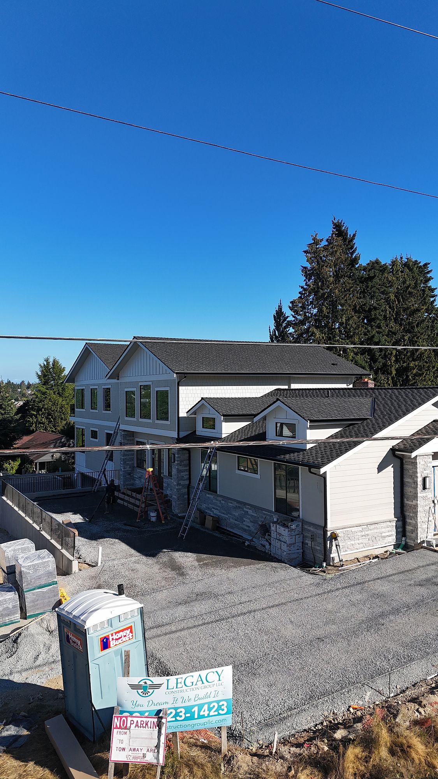
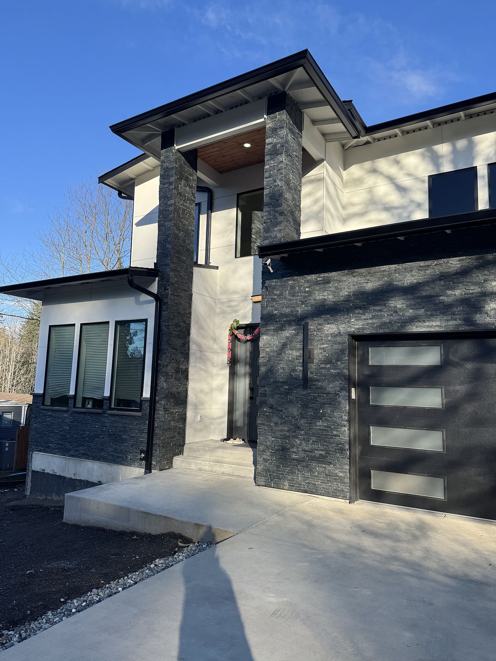
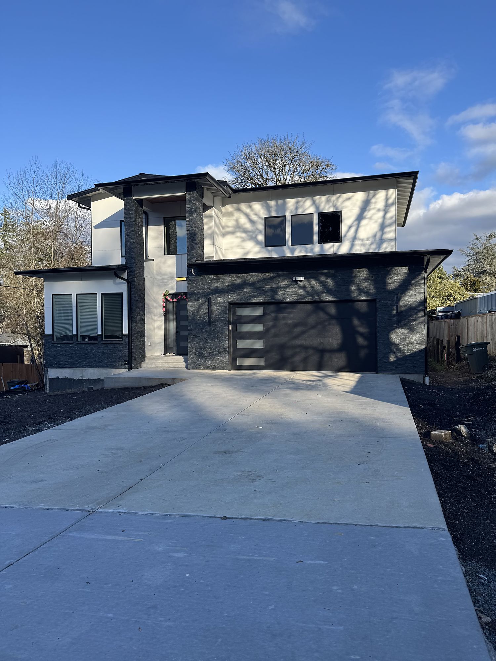
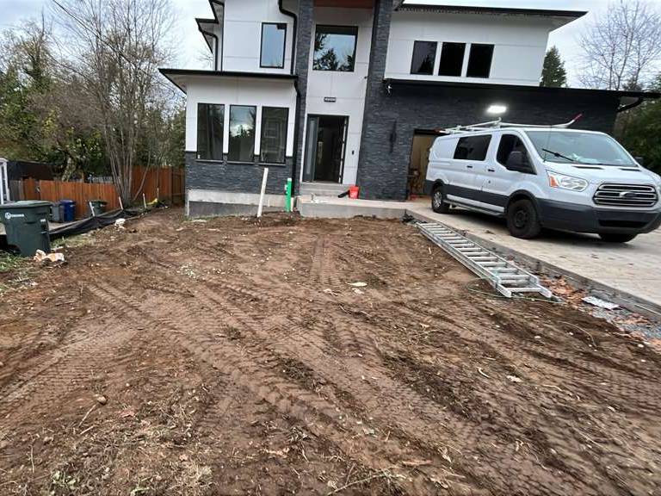
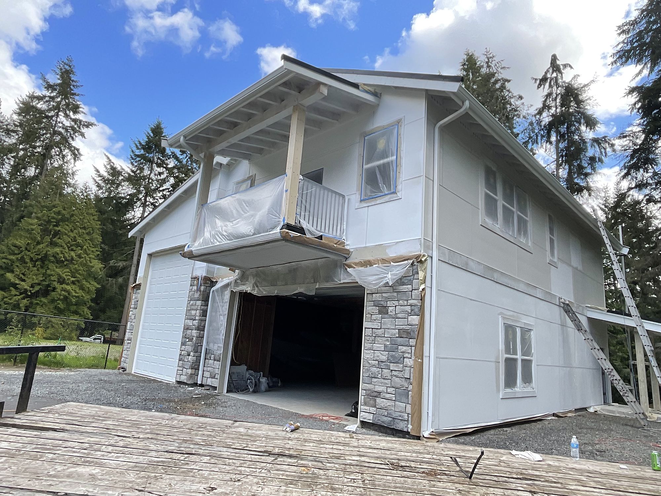
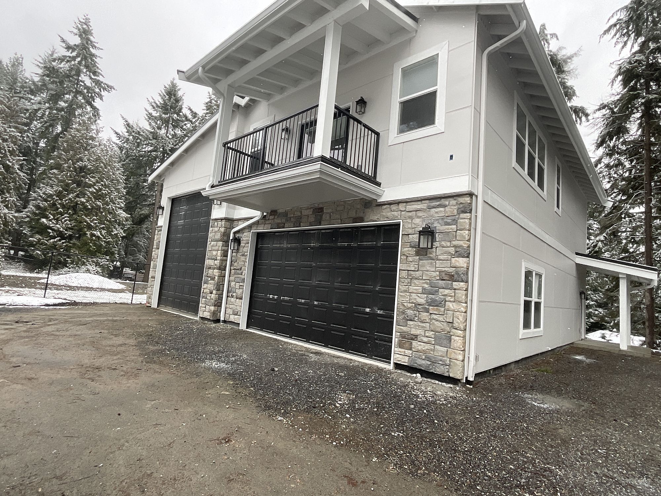
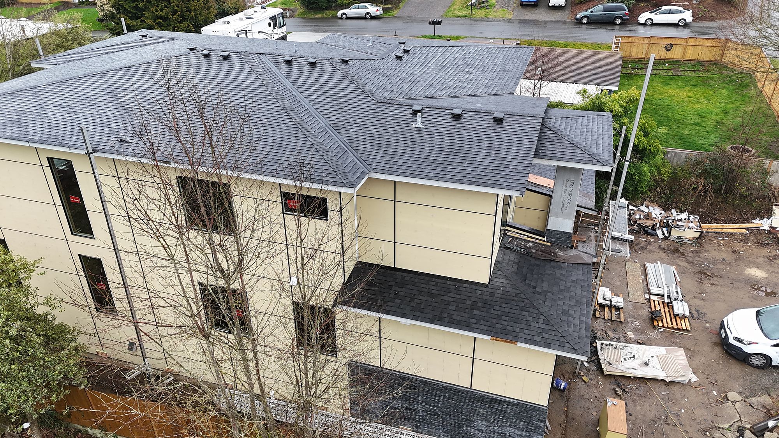
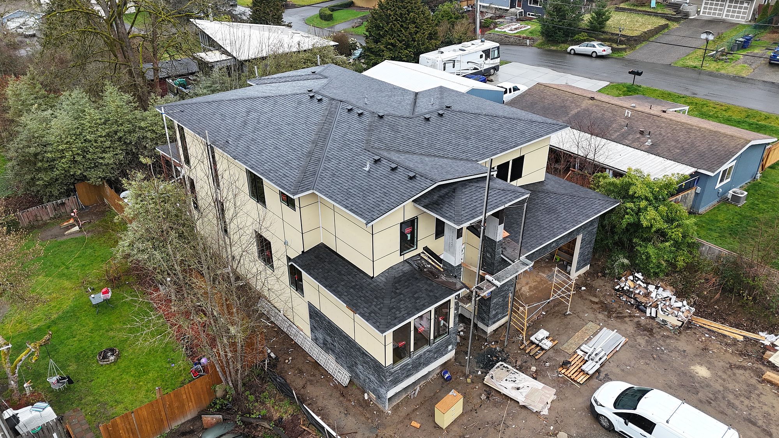
A modern single-family home in Bothell, built from bare dirt.

Two storeys, stacked-stone and panel exterior, a two-storey entry and a finished lower level.

The build

How the Bothell house went up.

From bare ground to keys, with one crew and one point of contact. Click through it, or let it run.

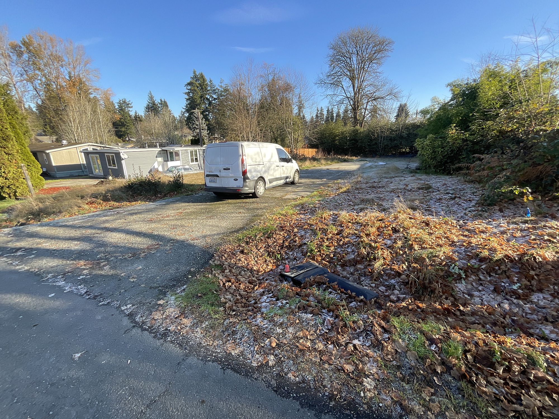
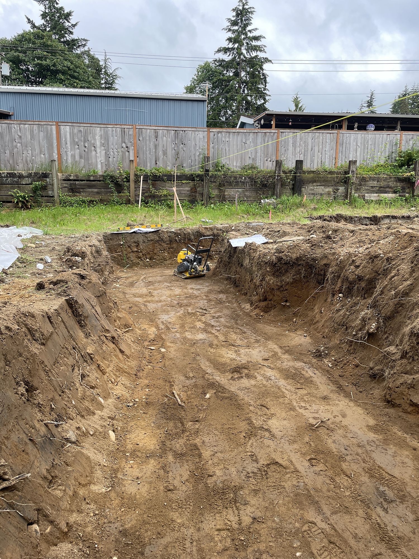
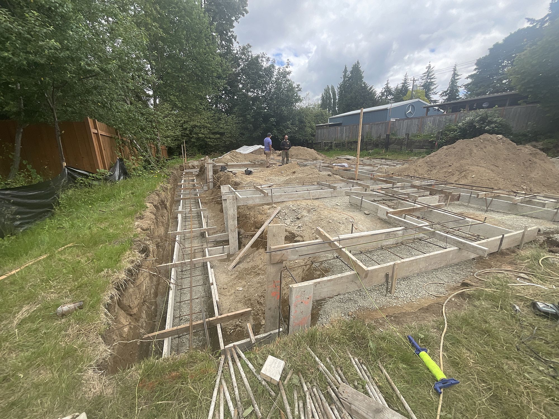
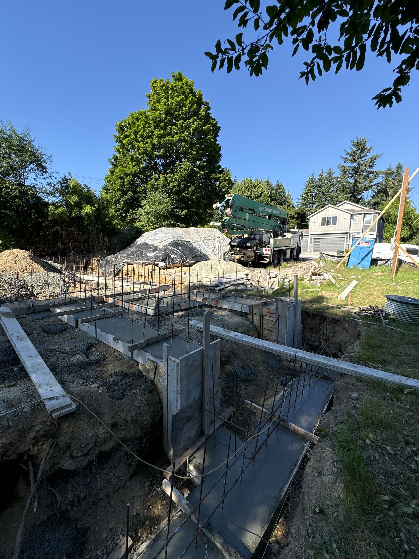
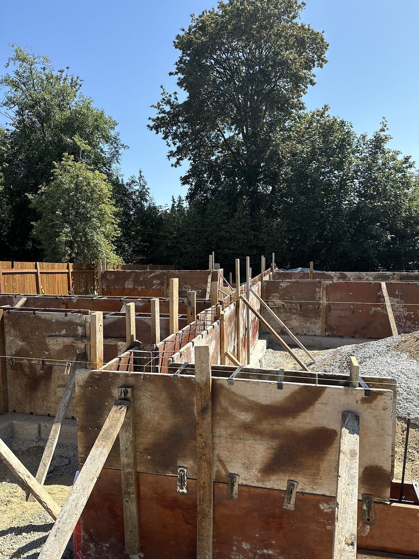
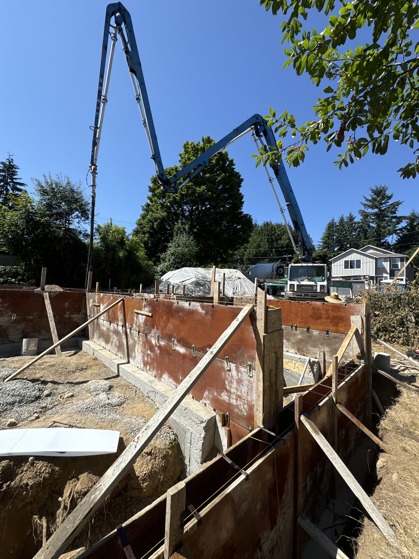
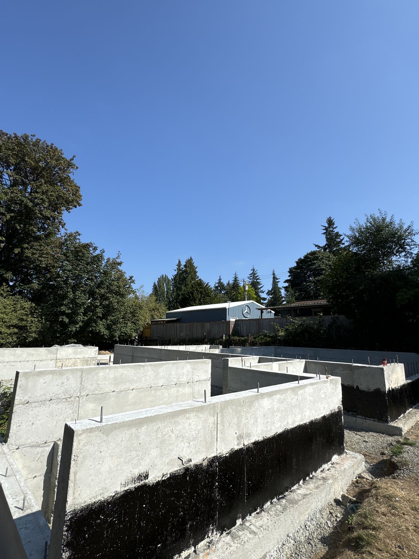
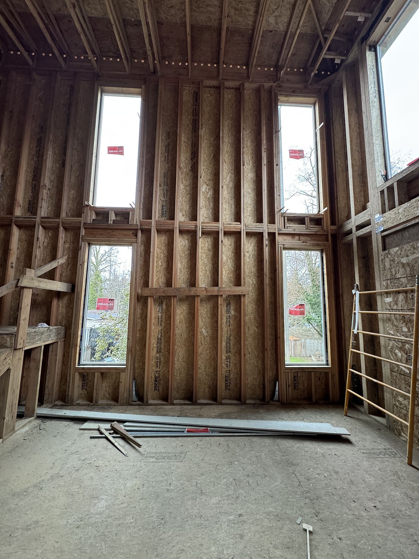
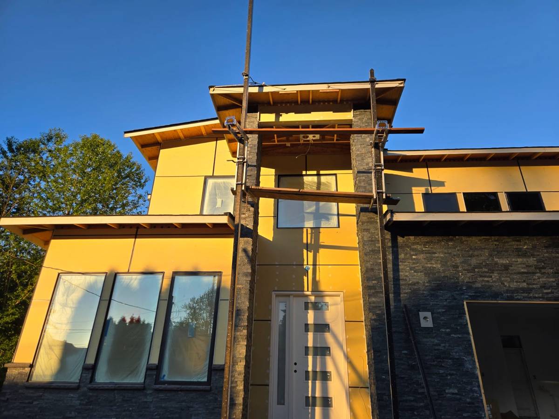
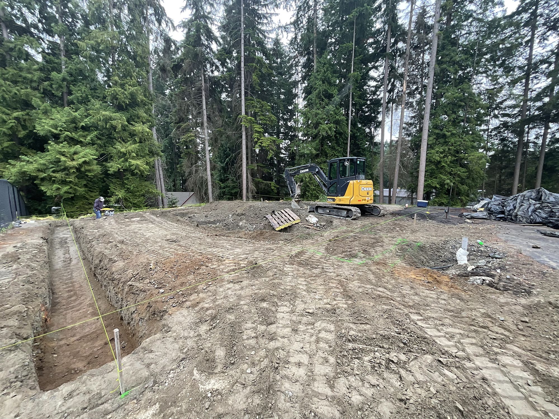
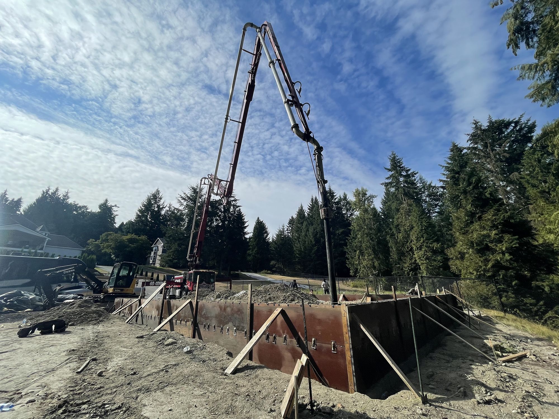
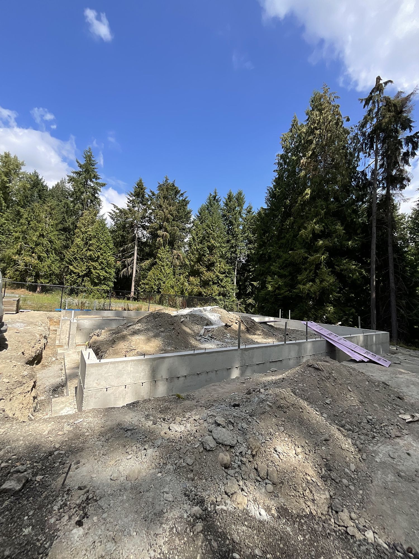
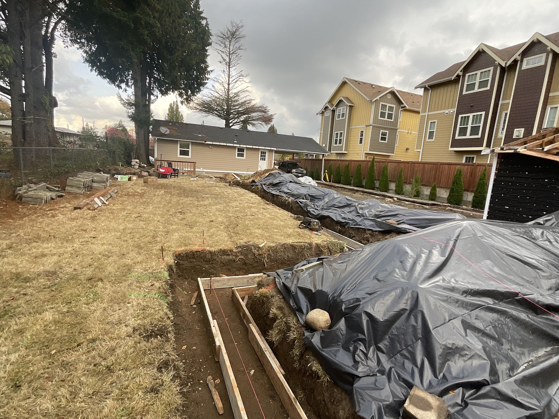
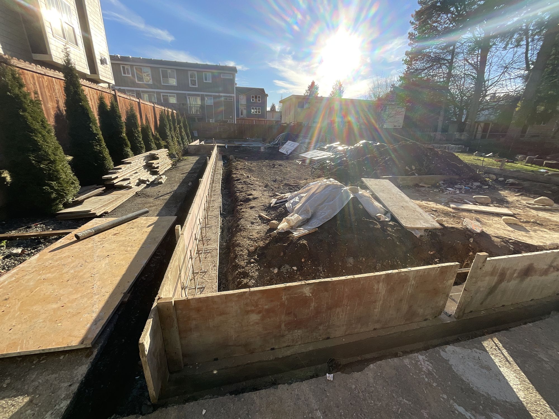
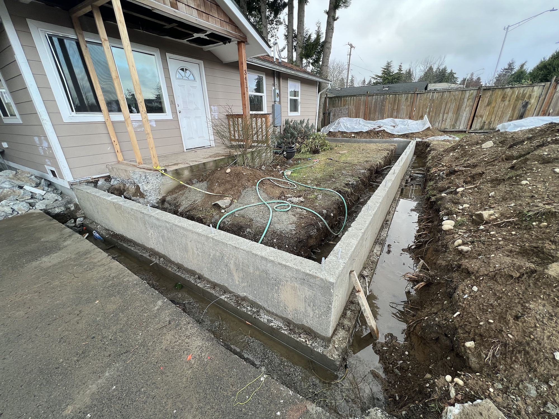
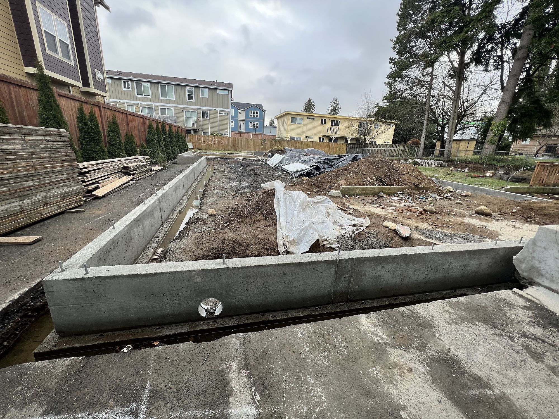
The lot — How the Bothell house went up. Excavation — How the Bothell house went up. Excavation — How the Bothell house went up. Footings and forms — How the Bothell house went up. Footings and forms — How the Bothell house went up. Footings and forms — How the Bothell house went up. Foundation walls — How the Bothell house went up. Foundation walls — How the Bothell house went up. Foundation walls — How the Bothell house went up. Foundation walls — How the Bothell house went up. Framing — How the Bothell house went up. Framing — How the Bothell house went up. Interior framing — How the Bothell house went up. Interior framing — How the Bothell house went up. Envelope — How the Bothell house went up. Envelope — How the Bothell house went up. Envelope — How the Bothell house went up. Exterior complete — How the Bothell house went up. Exterior complete — How the Bothell house went up. Exterior complete — How the Bothell house went up. Exterior complete — How the Bothell house went up. Exterior complete — How the Bothell house went up. Exterior complete — How the Bothell house went up. Exterior complete — How the Bothell house went up. Exterior complete — How the Bothell house went up. Exterior complete — How the Bothell house went up. Exterior complete — How the Bothell house went up. Interior finishes — How the Bothell house went up. Interior finishes — How the Bothell house went up. Handed over — How the Bothell house went up. Handed over — How the Bothell house went up.
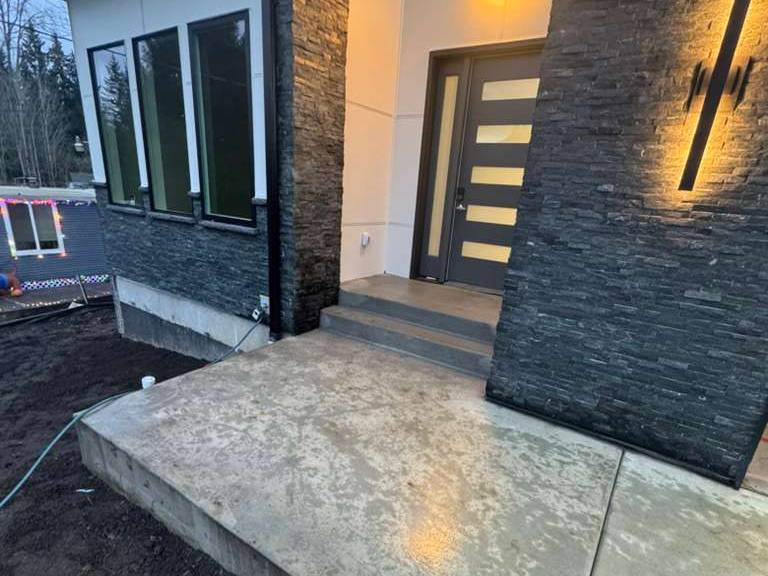
Front entry of the finished Bothell home at dusk: stacked stone columns, modern wood door and warm sconce lighting
Bothell home exterior at golden hour, showing the two-storey entry tower and stone base
Entry tower
Full street view of the completed Bothell home with panel siding and stacked stone
Street elevation
Completed

New home · Bothell, WA

A single-family home taken from an empty lot to a finished house. Excavation and footings, cast-in-place foundation walls, full frame, envelope, and every interior trade — all coordinated by one team.

Residential · Ground up

A new home in the trees, Woodinville.

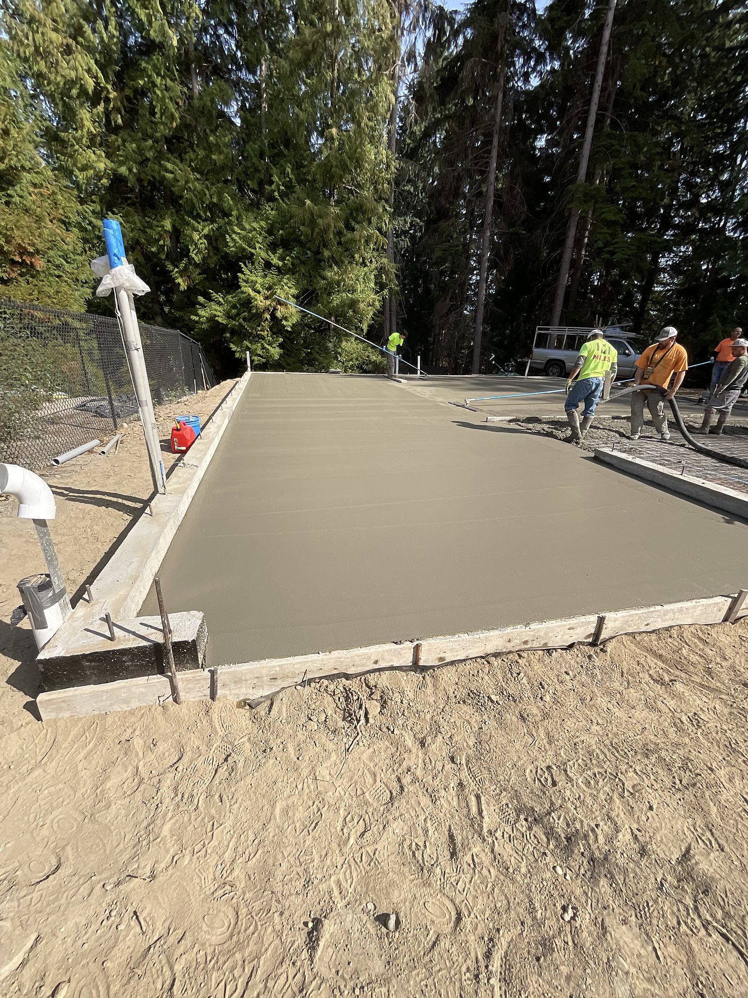
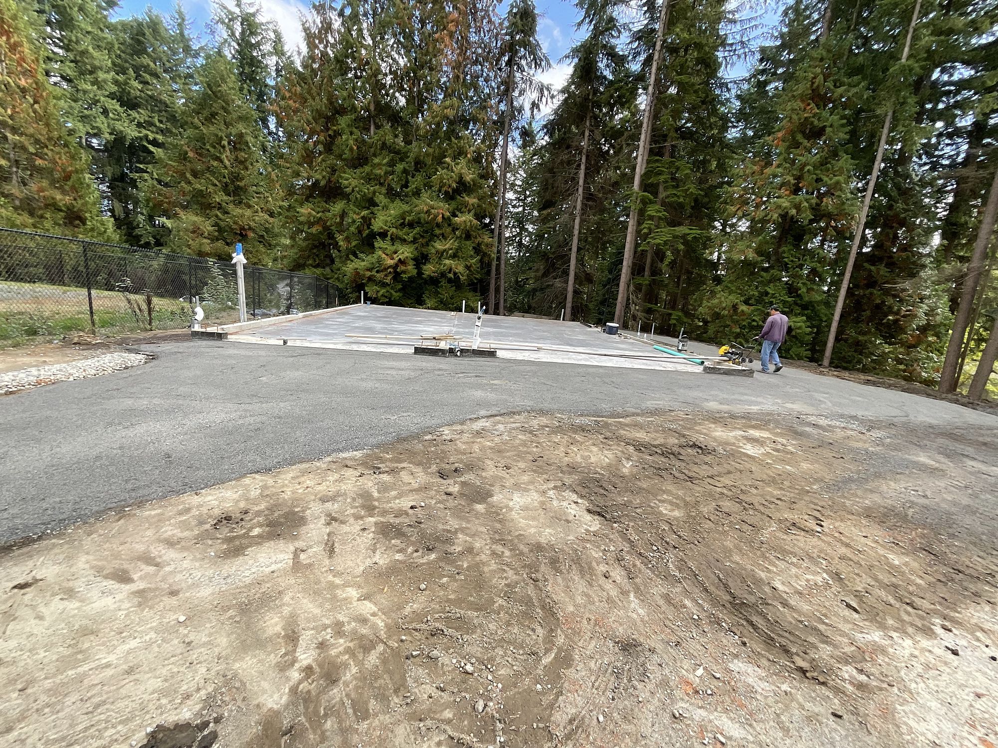
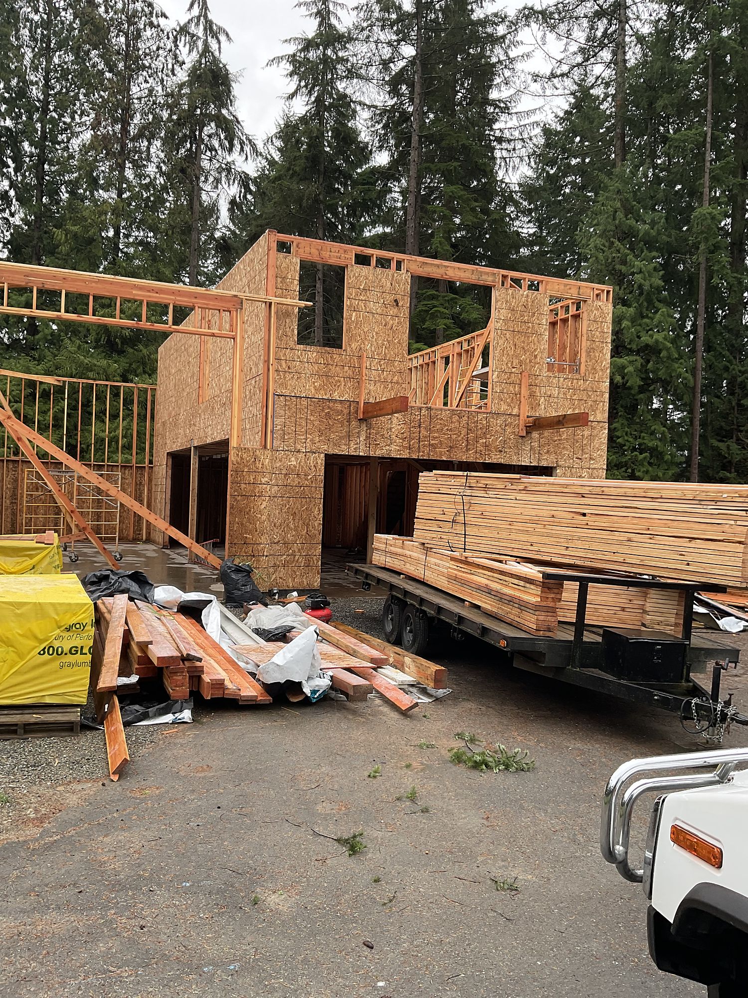
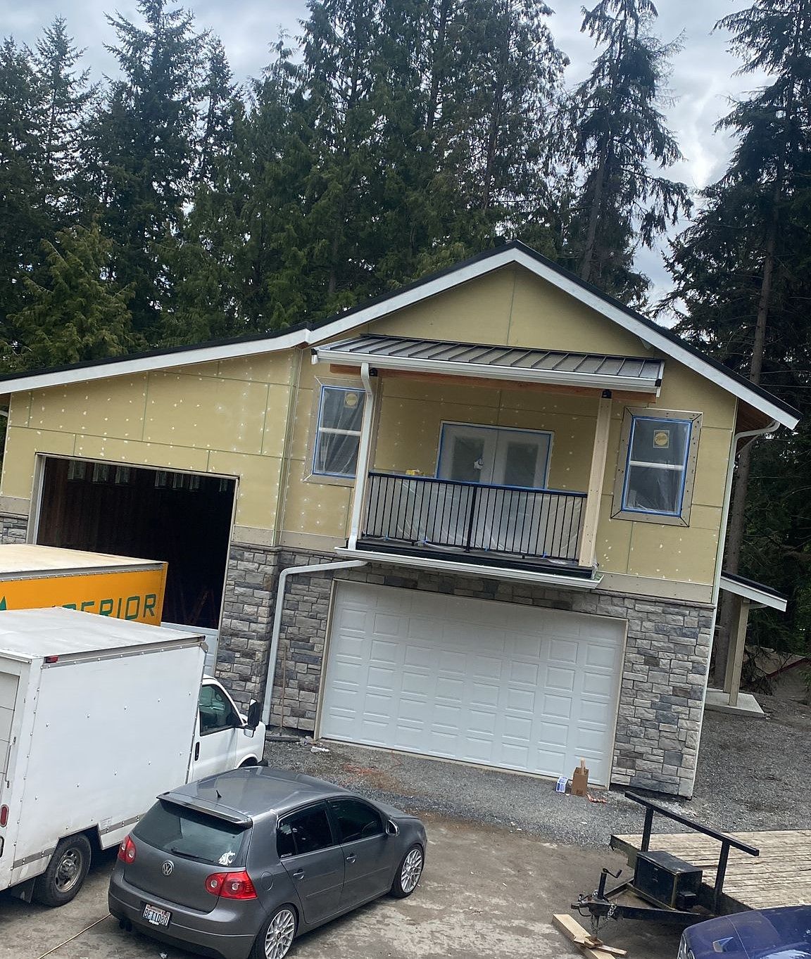
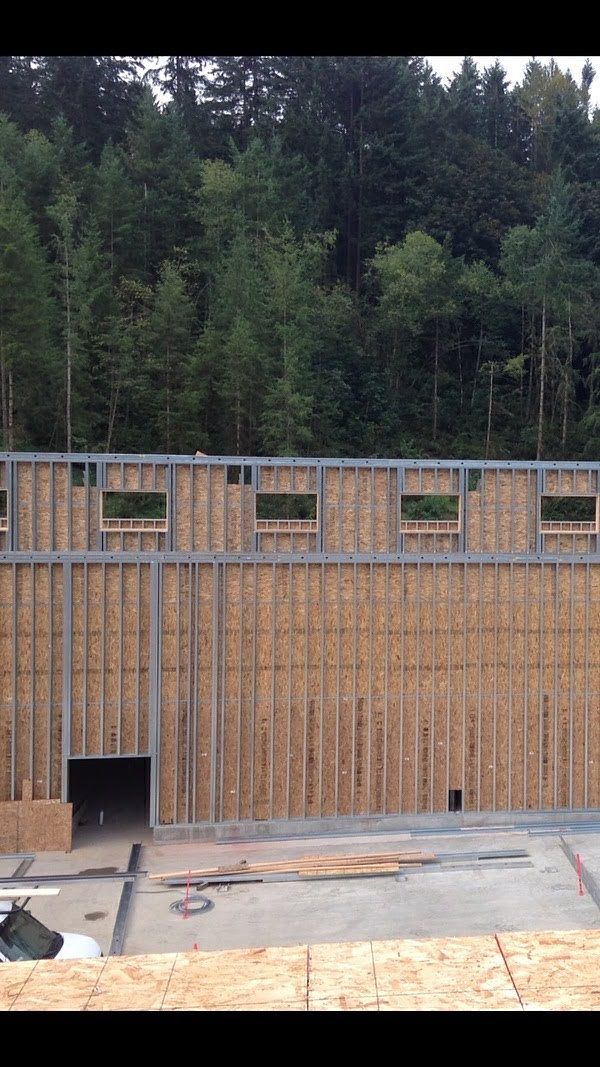
Cut into a wooded slope and built from the footings up — foundation, slab, frame, envelope and finishes.

Excavation — new home in Woodinville Foundation — new home in Woodinville Foundation — new home in Woodinville Slab — new home in Woodinville Slab — new home in Woodinville Framing — new home in Woodinville Envelope — new home in Woodinville Envelope — new home in Woodinville Finished — new home in Woodinville Inside — new home in Woodinville
Completed · Commercial ground-up

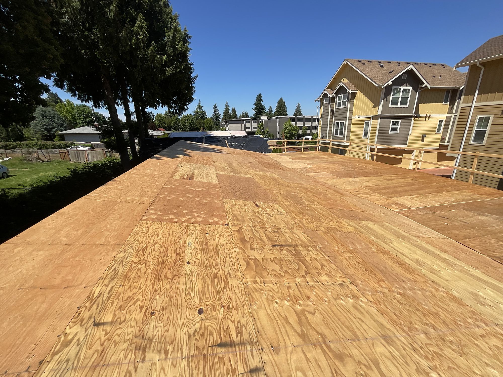
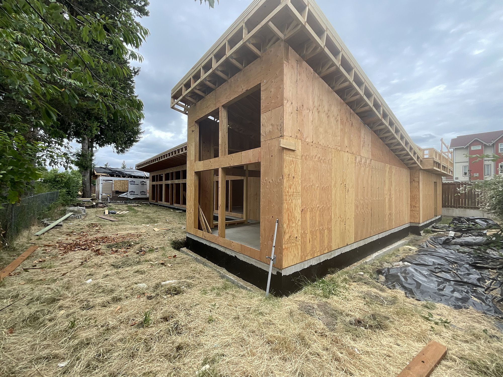
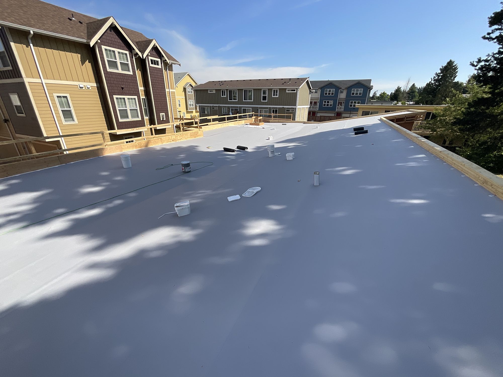
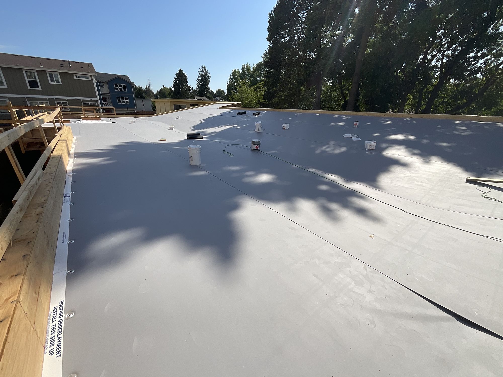
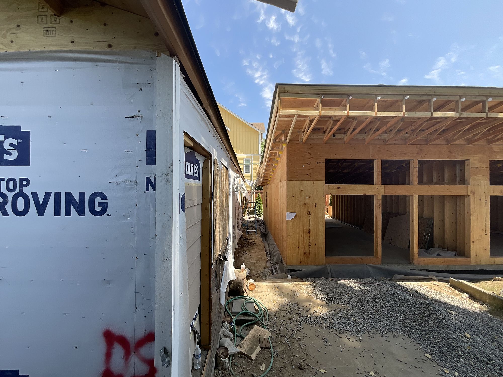
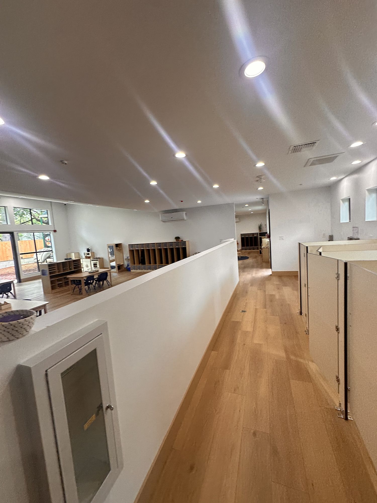
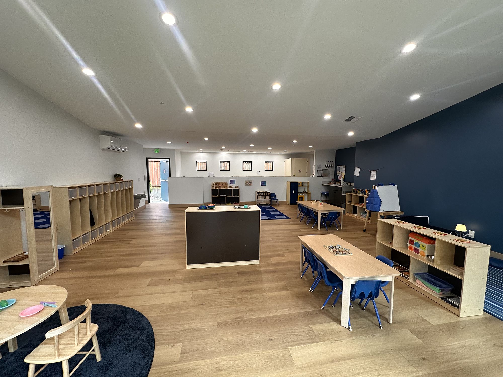
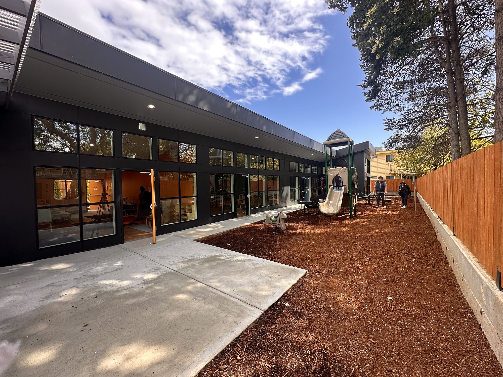
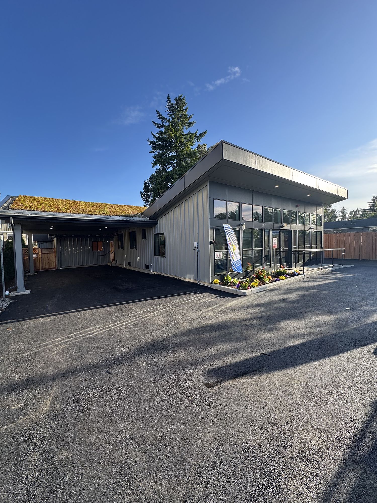
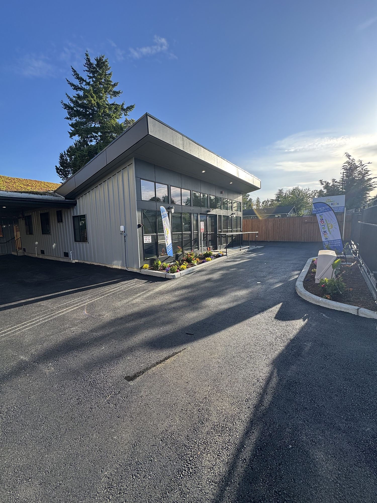
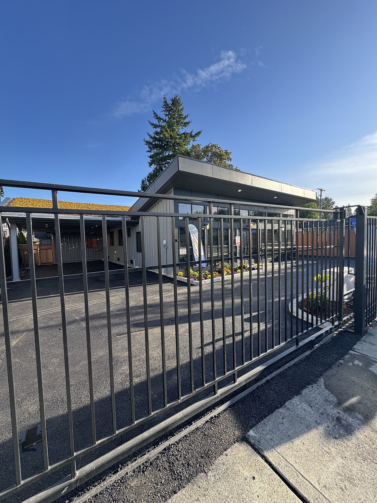
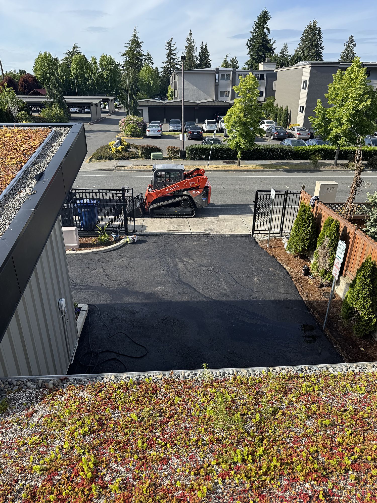
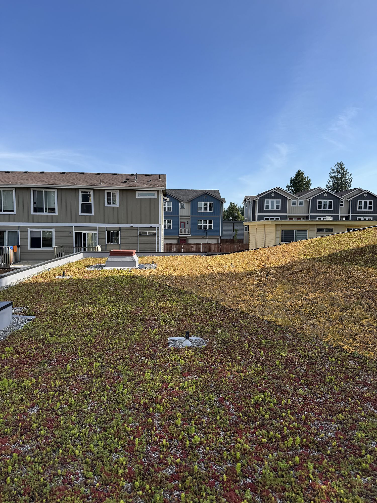
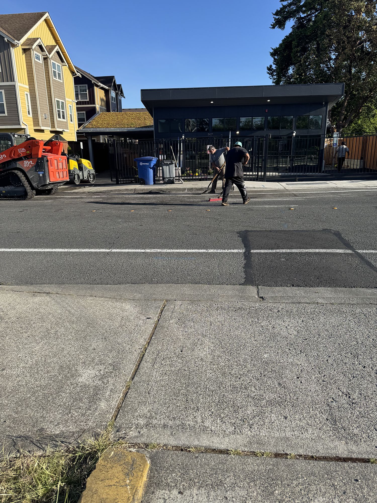
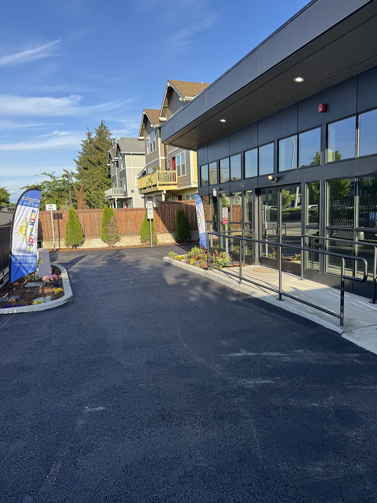
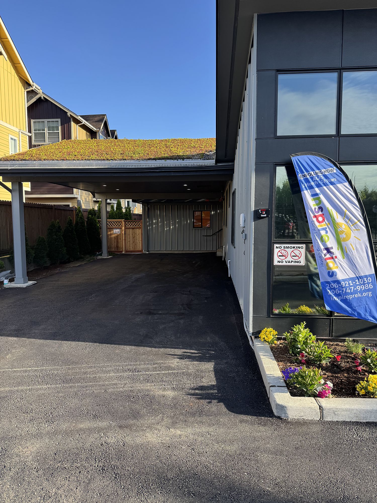
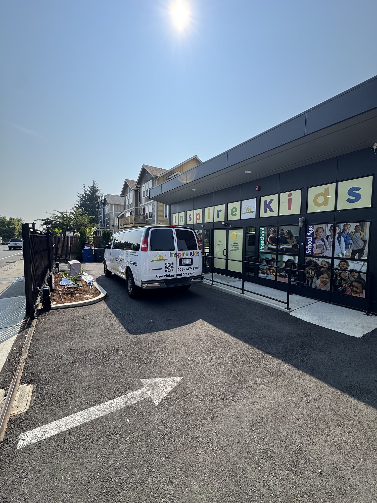
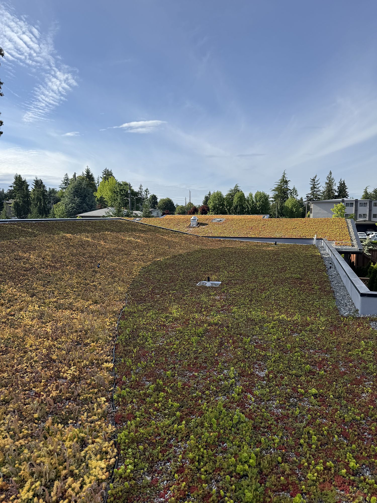
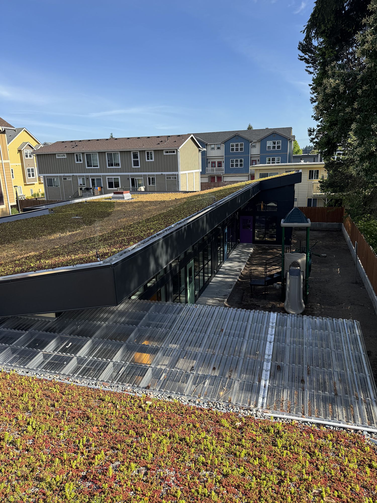
A childcare center in Tukwila, built from the footings to the green roof.

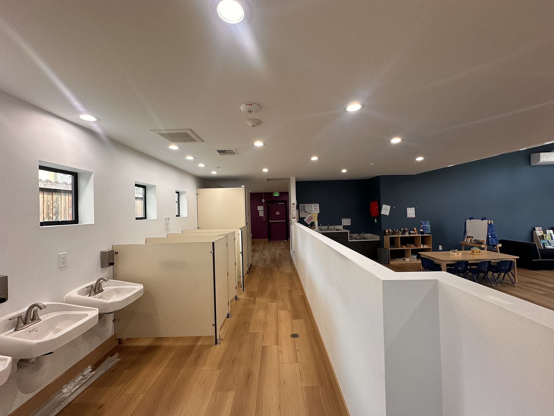
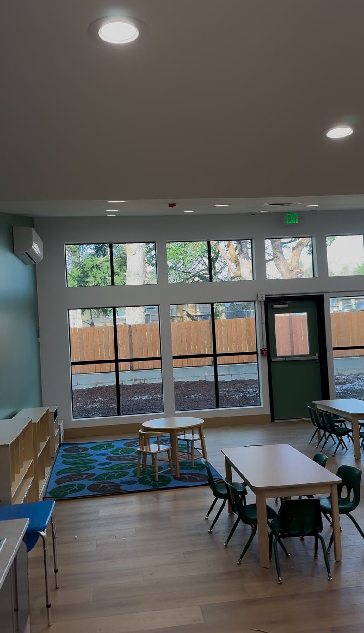
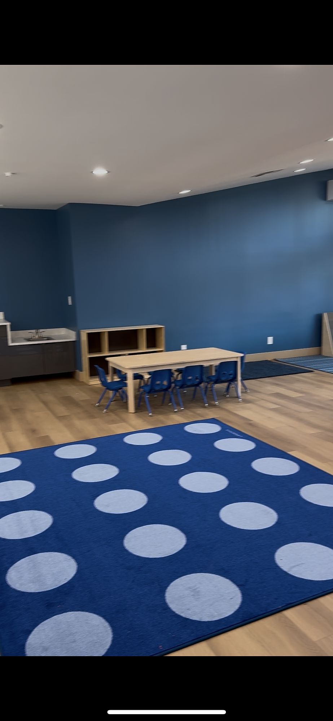
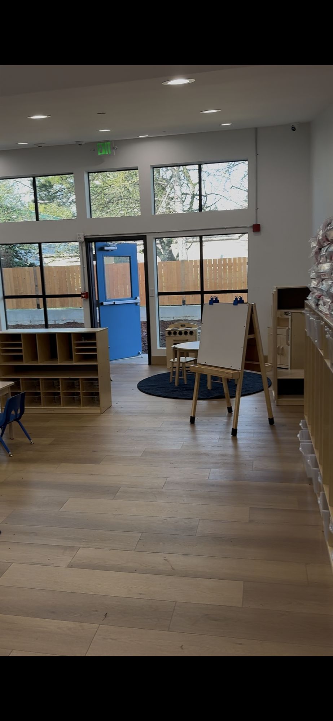
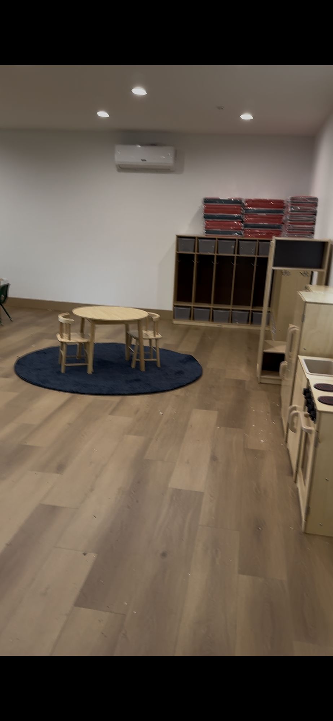
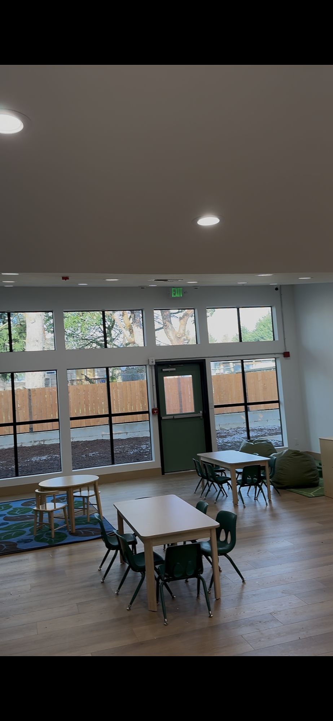
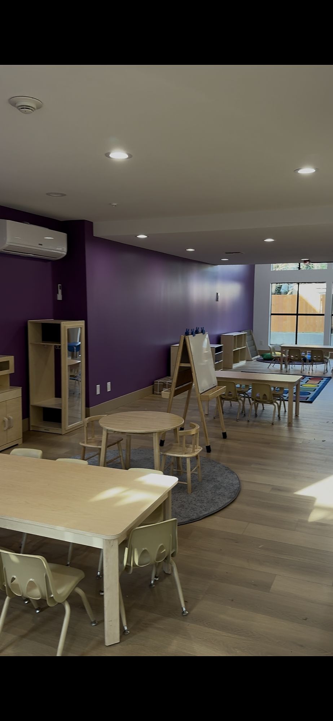
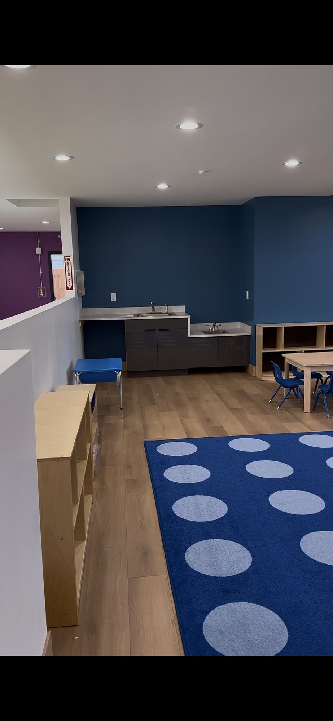
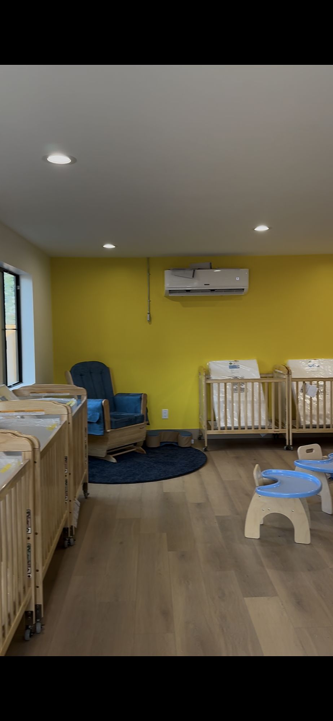
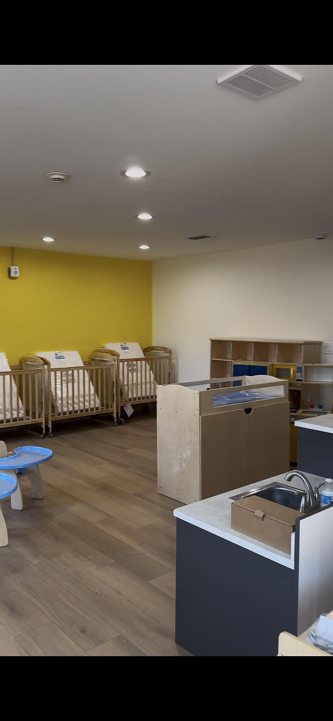
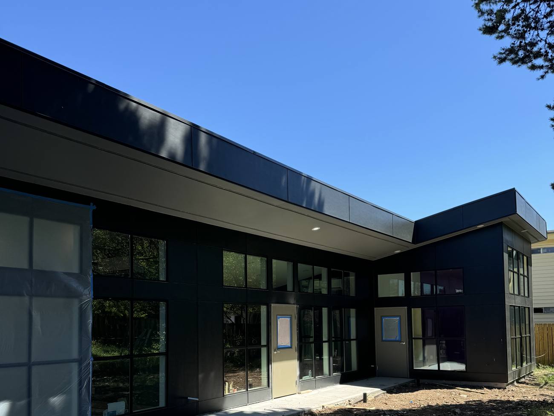
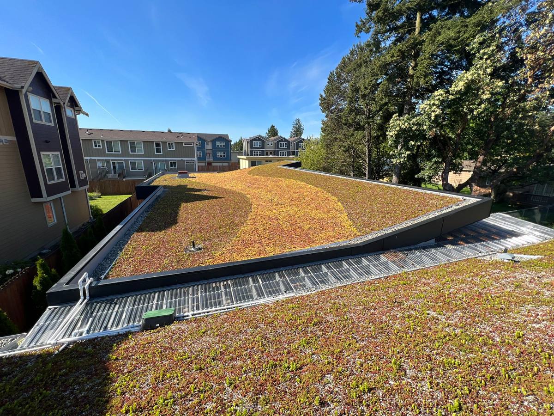
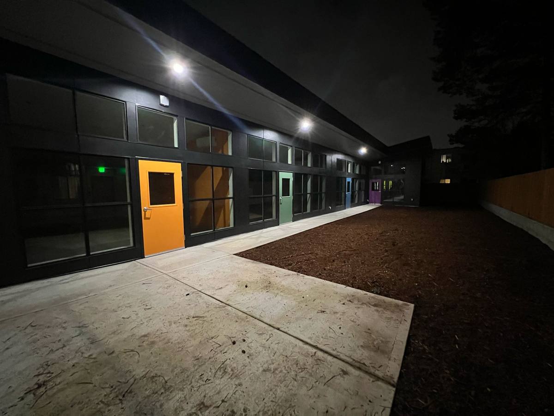
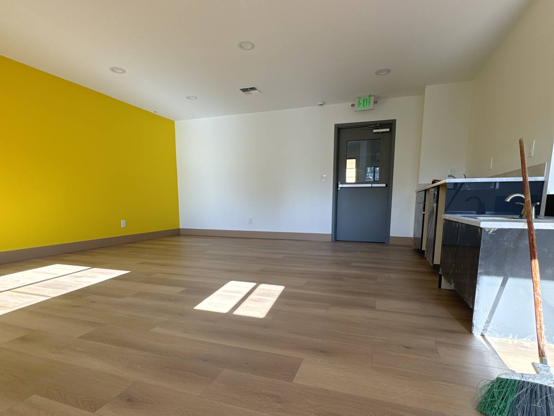
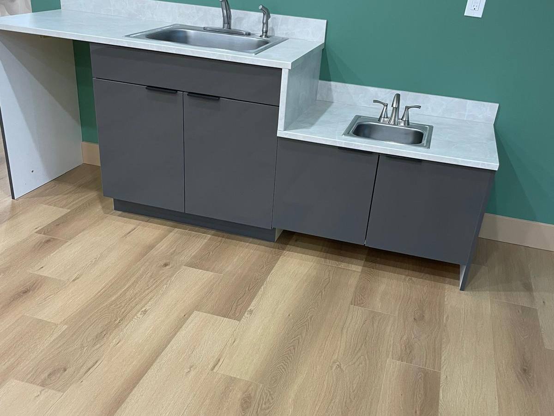
Inspire Kids Early Learning Center — a purpose-built commercial building in Tukwila. Classrooms, a licensed commercial kitchen, ADA restrooms, a fenced play courtyard and a living sedum roof.

The build

From an empty lot to a licensed childcare centre.

Footings, framing, a living roof, and classrooms full of furniture.

The site — From an empty lot to a licensed childcare centre. The site — From an empty lot to a licensed childcare centre. The site — From an empty lot to a licensed childcare centre. The site — From an empty lot to a licensed childcare centre. The site — From an empty lot to a licensed childcare centre. The site — From an empty lot to a licensed childcare centre. Footings and slab — From an empty lot to a licensed childcare centre. Footings and slab — From an empty lot to a licensed childcare centre. Footings and slab — From an empty lot to a licensed childcare centre. Footings and slab — From an empty lot to a licensed childcare centre. Footings and slab — From an empty lot to a licensed childcare centre. Footings and slab — From an empty lot to a licensed childcare centre. Footings and slab — From an empty lot to a licensed childcare centre. Footings and slab — From an empty lot to a licensed childcare centre. Framing — From an empty lot to a licensed childcare centre. Framing — From an empty lot to a licensed childcare centre. Framing — From an empty lot to a licensed childcare centre. Framing — From an empty lot to a licensed childcare centre. Framing — From an empty lot to a licensed childcare centre. Framing — From an empty lot to a licensed childcare centre. Framing — From an empty lot to a licensed childcare centre. Framing — From an empty lot to a licensed childcare centre. Framing — From an empty lot to a licensed childcare centre. Roof deck — From an empty lot to a licensed childcare centre. Roof deck — From an empty lot to a licensed childcare centre. Roof deck — From an empty lot to a licensed childcare centre. Interiors — From an empty lot to a licensed childcare centre. Interiors — From an empty lot to a licensed childcare centre. Interiors — From an empty lot to a licensed childcare centre. Interiors — From an empty lot to a licensed childcare centre. Green roof and site — From an empty lot to a licensed childcare centre. Green roof and site — From an empty lot to a licensed childcare centre. Green roof and site — From an empty lot to a licensed childcare centre. Green roof and site — From an empty lot to a licensed childcare centre. Green roof and site — From an empty lot to a licensed childcare centre. Green roof and site — From an empty lot to a licensed childcare centre. Green roof and site — From an empty lot to a licensed childcare centre. Green roof and site — From an empty lot to a licensed childcare centre. Green roof and site — From an empty lot to a licensed childcare centre. Green roof and site — From an empty lot to a licensed childcare centre. Green roof and site — From an empty lot to a licensed childcare centre. Open for children — From an empty lot to a licensed childcare centre. Open for children — From an empty lot to a licensed childcare centre. Open for children — From an empty lot to a licensed childcare centre. Open for children — From an empty lot to a licensed childcare centre. Open for children — From an empty lot to a licensed childcare centre. Open for children — From an empty lot to a licensed childcare centre. Open for children — From an empty lot to a licensed childcare centre. Open for children — From an empty lot to a licensed childcare centre. Open for children — From an empty lot to a licensed childcare centre.
Completed

Inspire Kids Early Learning Center

A raw site turned into a licensed, occupiable childcare facility — fire sprinklers, engineered mechanical, and a structural roof built to carry a live green roof assembly.

Exterior of Inspire Kids Early Learning Center: dark modern building with full-height glazing and a deep overhang under a clear blue sky
Living sedum green roof planted over the finished building
Living green roof
Covered exterior walkway at night with lit classroom entries and coloured doors
Classroom entries
Finished classroom with yellow accent wall, wood-look flooring and daylight from the windows
Classroom
Child-height double sink counter with teal accent wall
Child-height fixtures
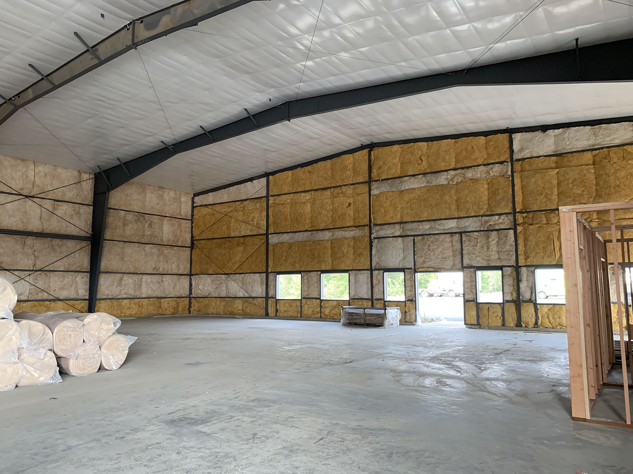
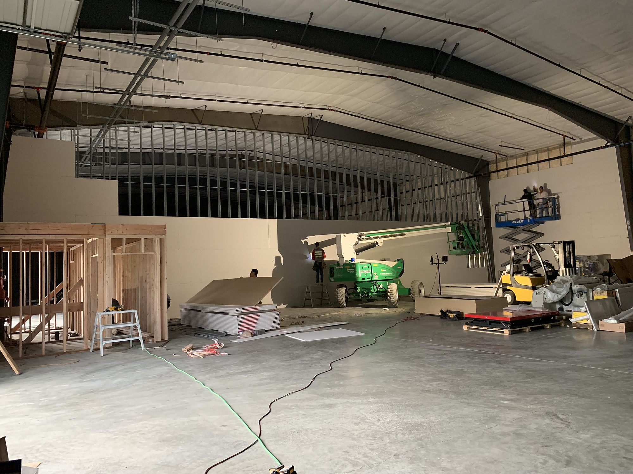
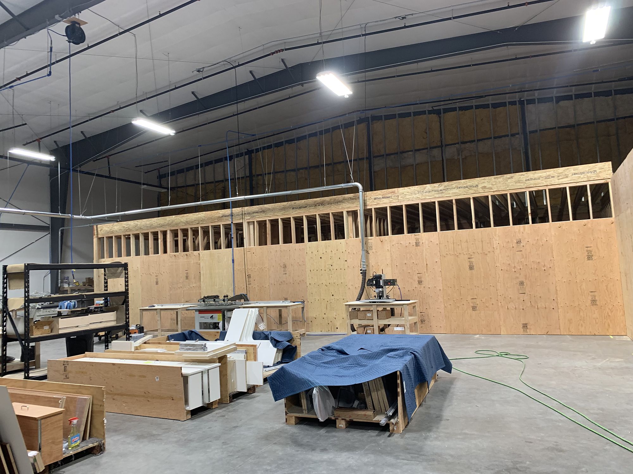
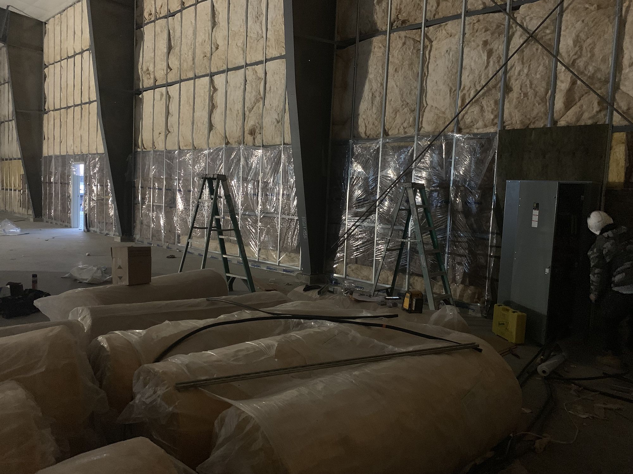
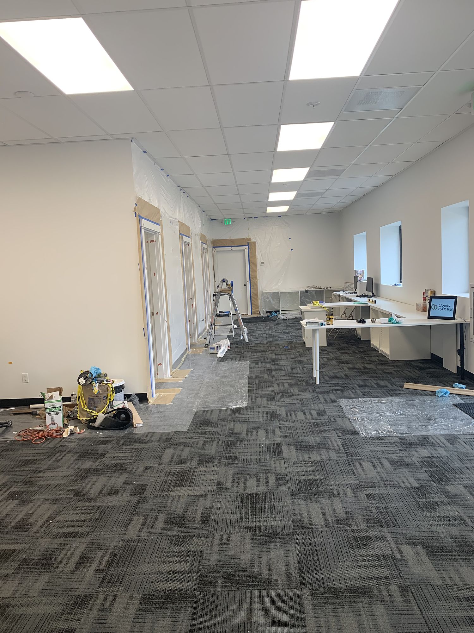
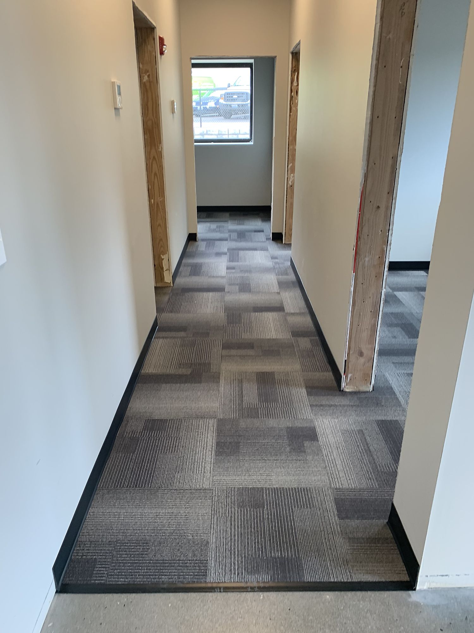
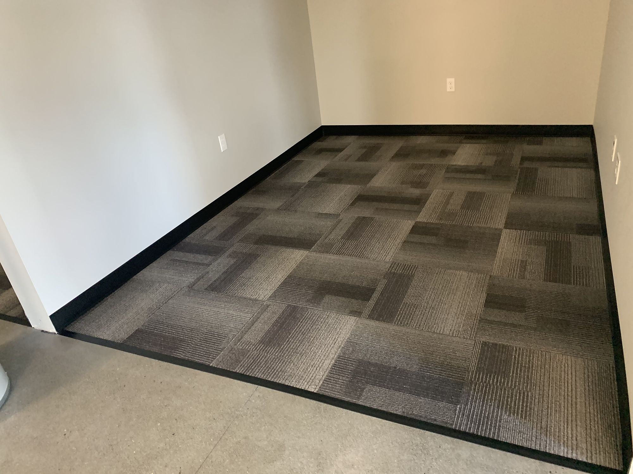
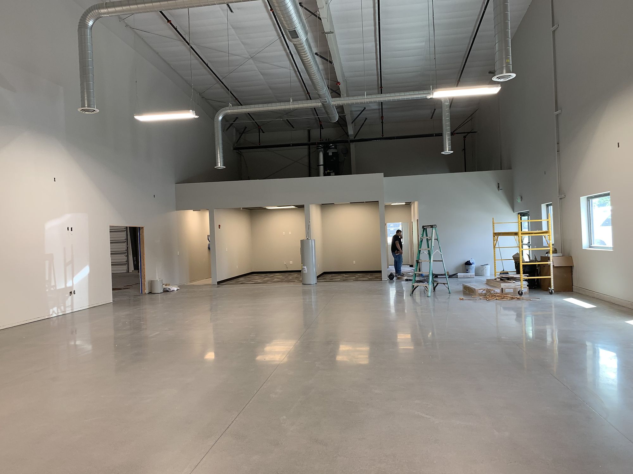
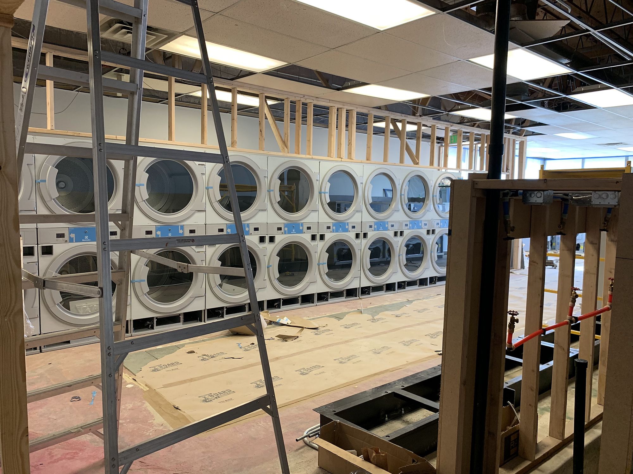
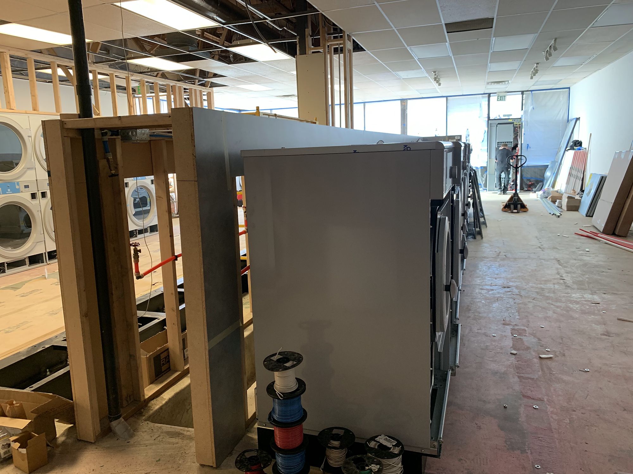
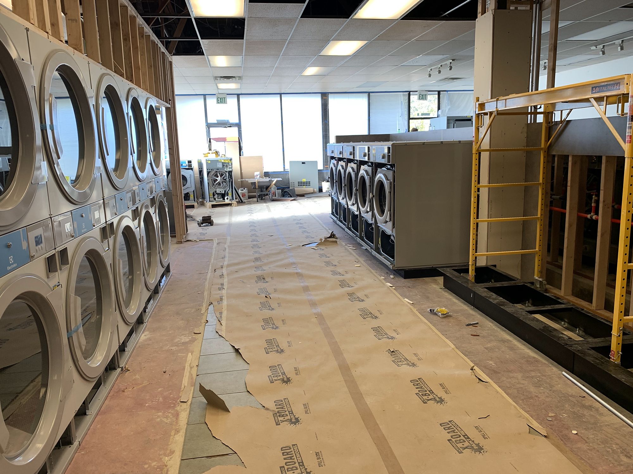
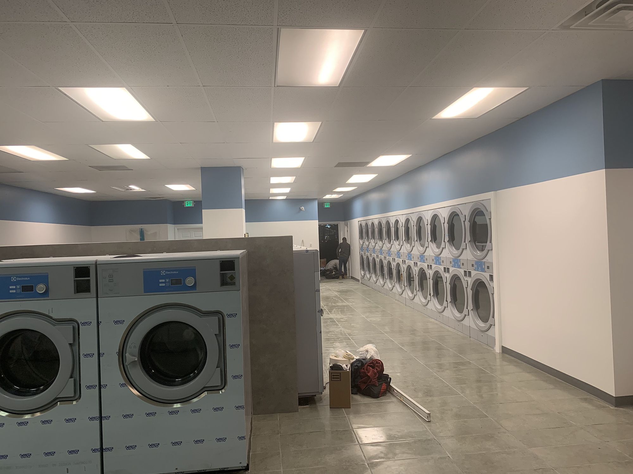
Commercial · Tenant improvement

Empty shells turned into working businesses.

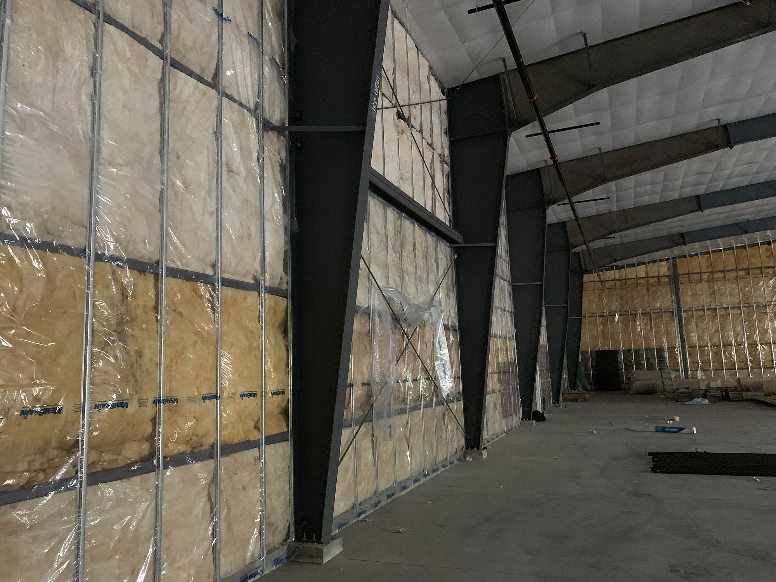
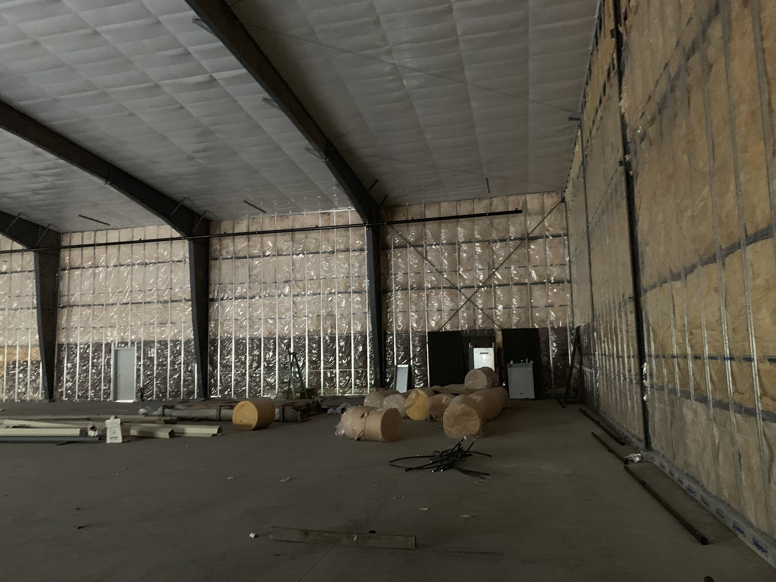
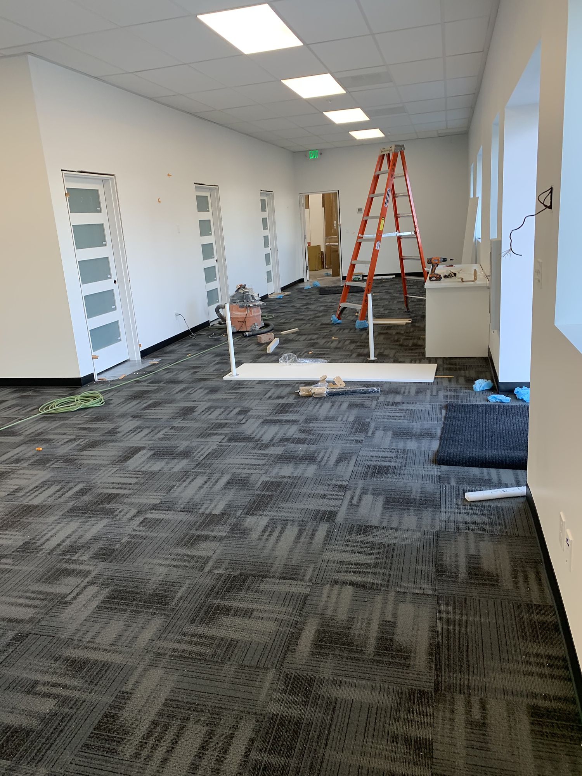
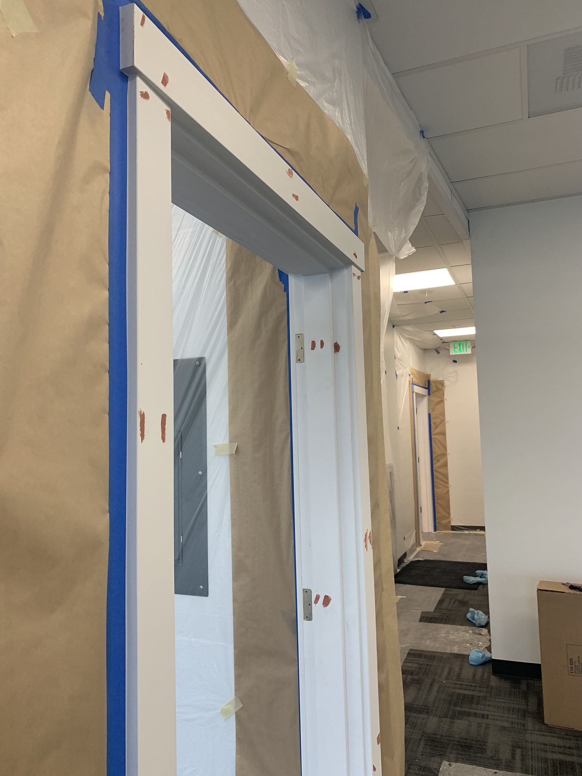
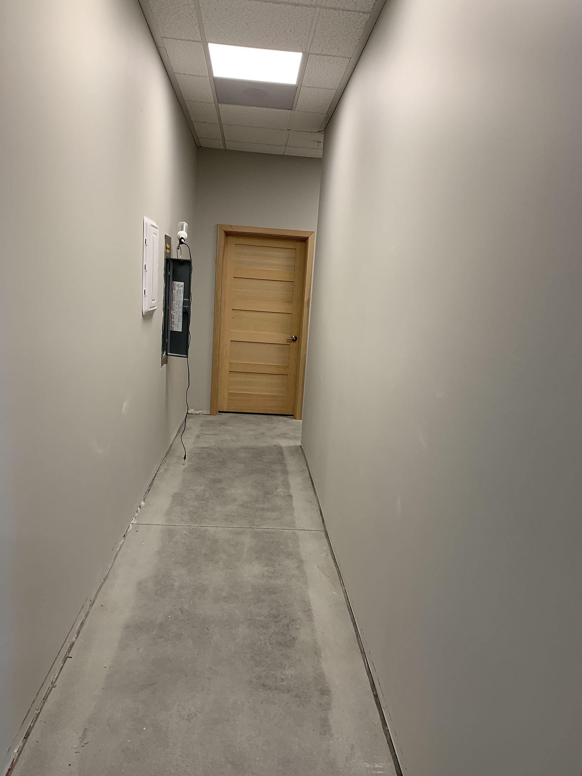
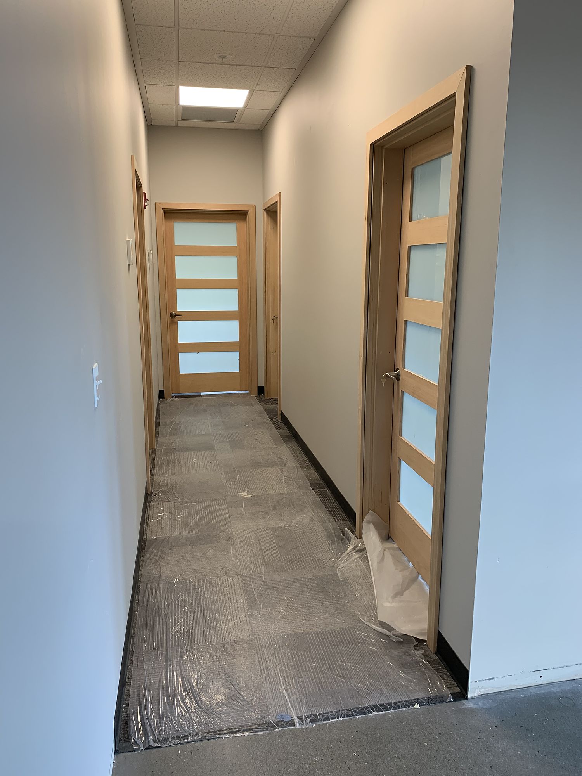
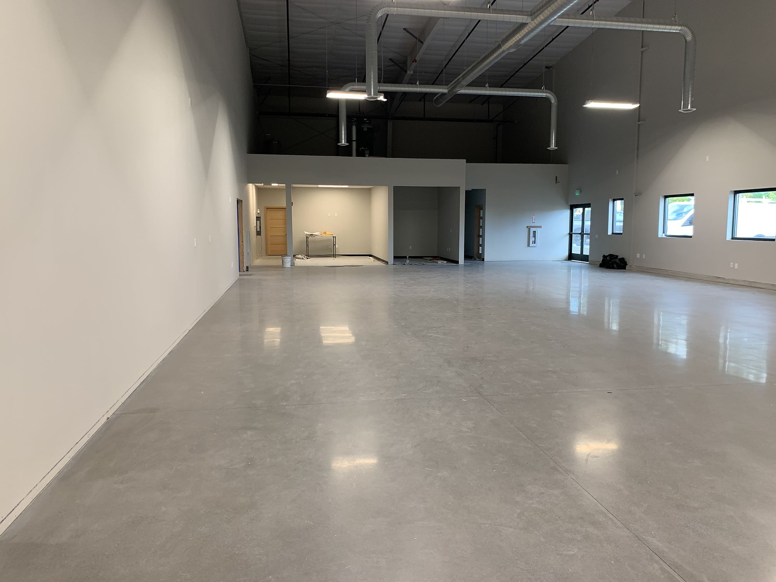
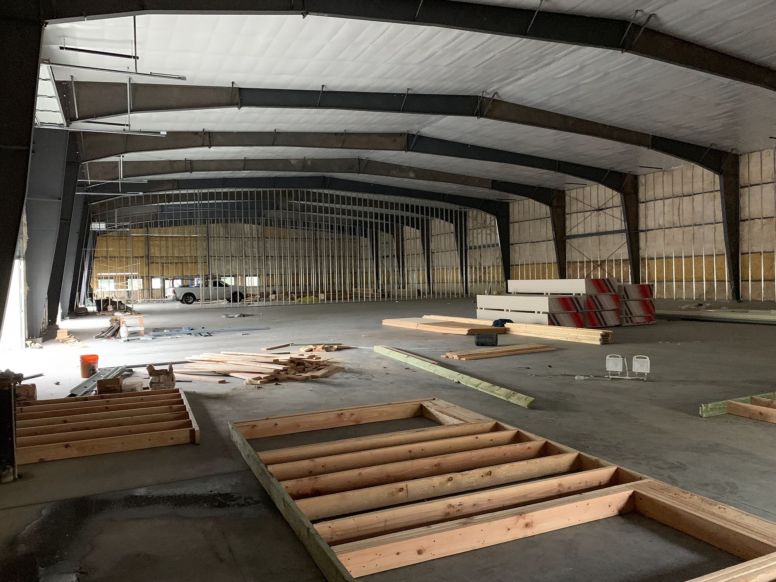
Offices and a laundromat built inside bare steel buildings, handed to the tenant ready to open.

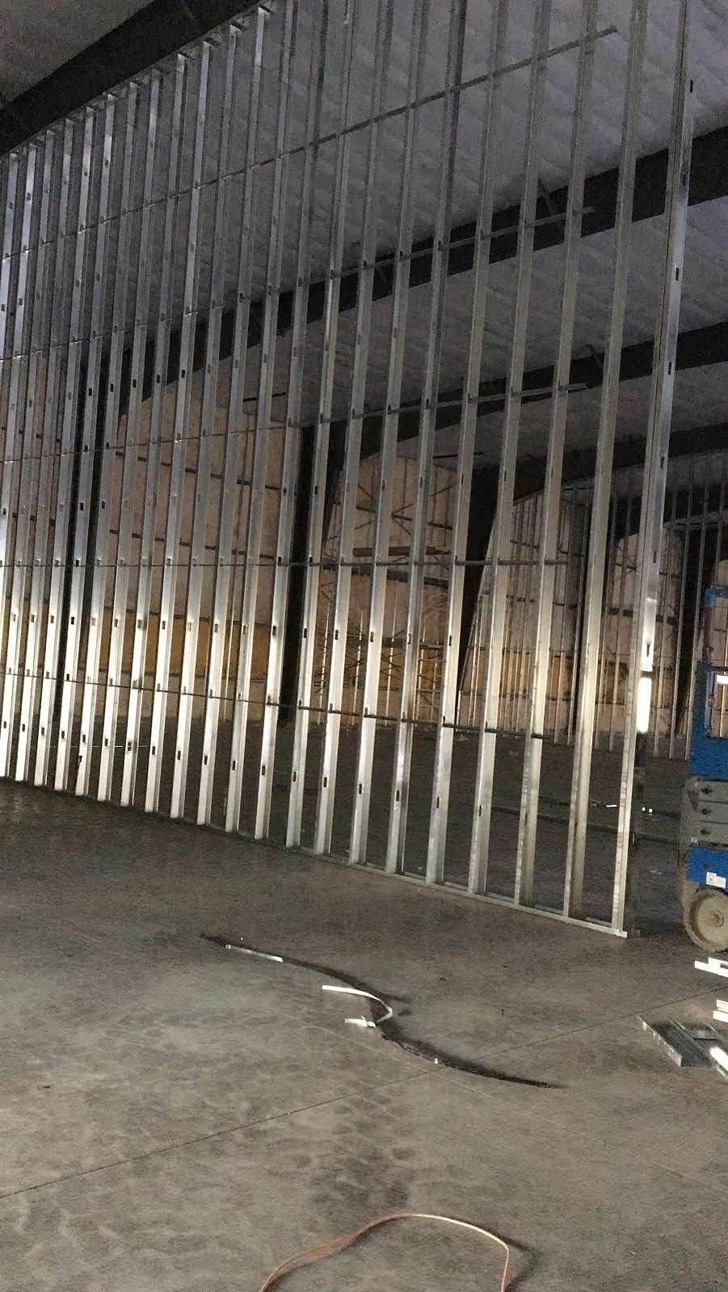
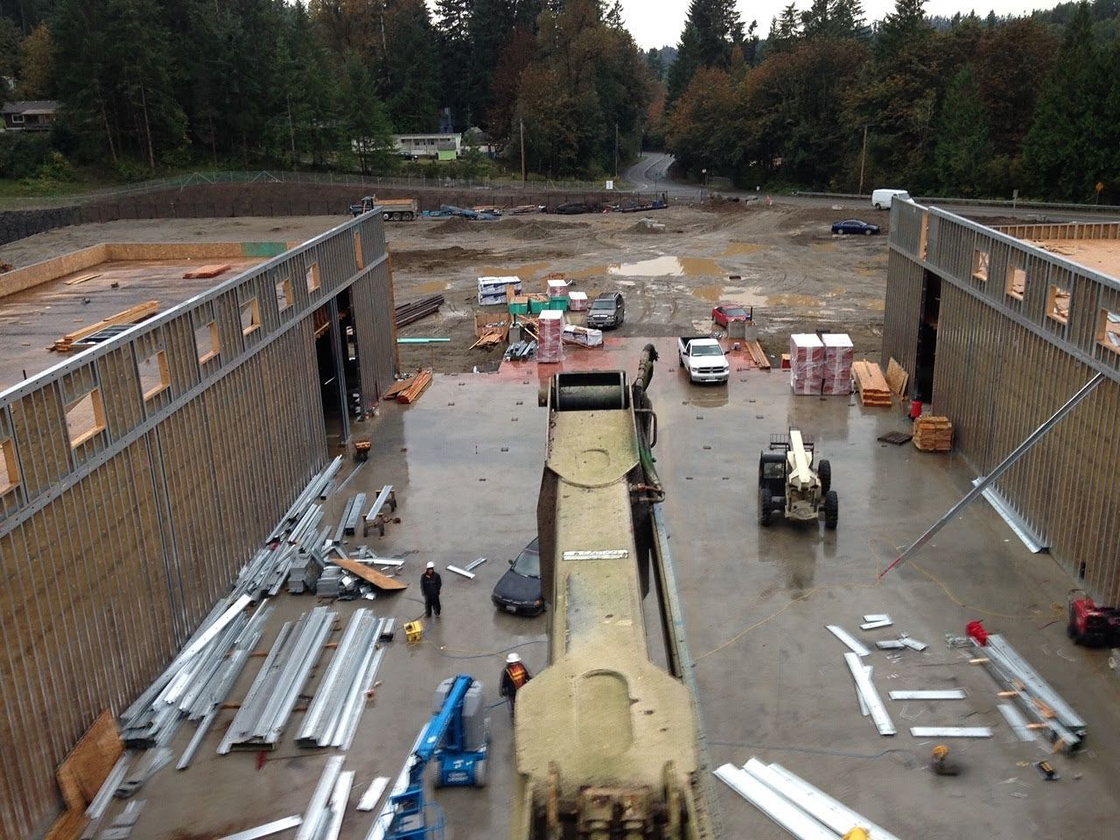
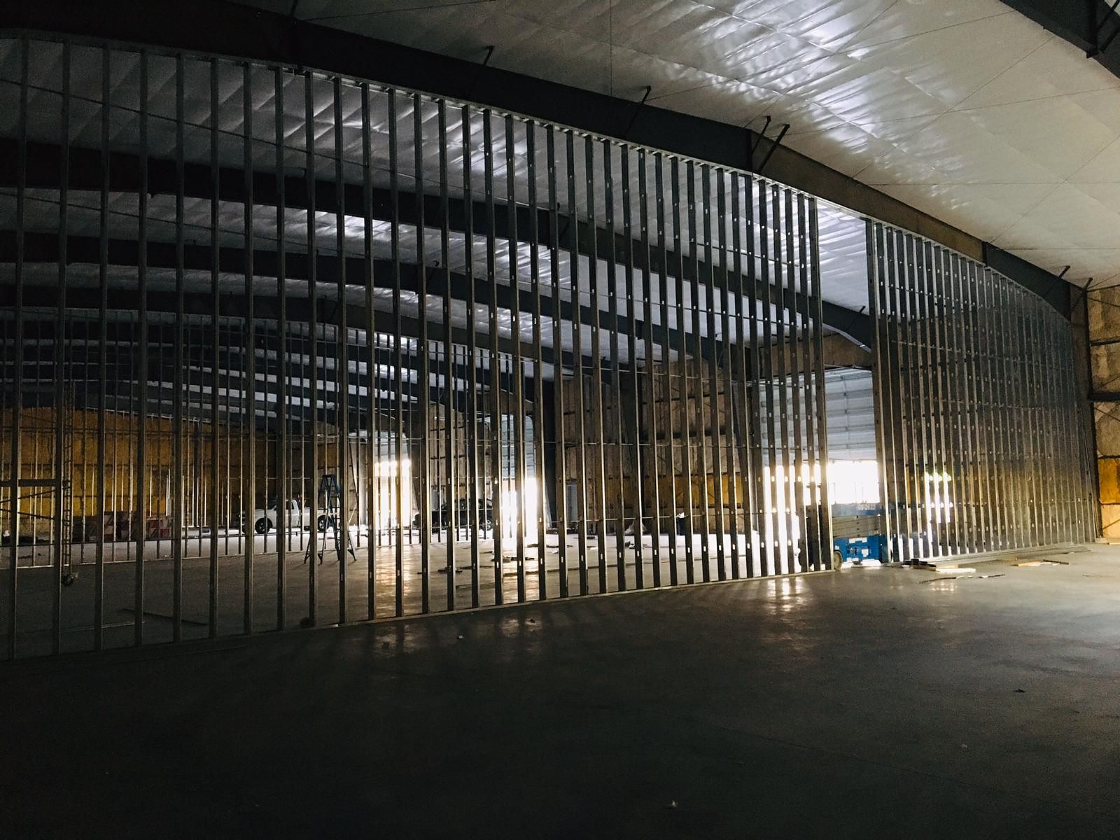
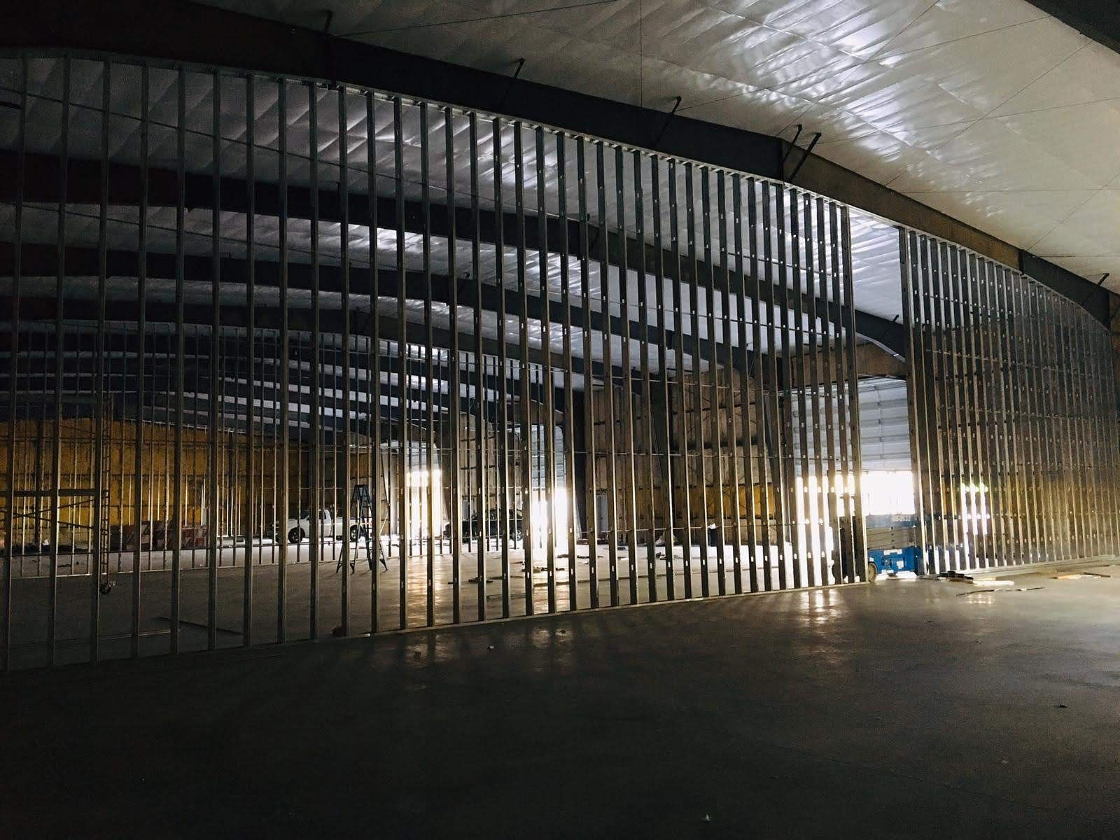
Bare shell — Empty shells turned into working businesses. Bare shell — Empty shells turned into working businesses. Bare shell — Empty shells turned into working businesses. Bare shell — Empty shells turned into working businesses. Bare shell — Empty shells turned into working businesses. Bare shell — Empty shells turned into working businesses. Offices delivered — Empty shells turned into working businesses. Offices delivered — Empty shells turned into working businesses. Offices delivered — Empty shells turned into working businesses. Offices delivered — Empty shells turned into working businesses. Offices delivered — Empty shells turned into working businesses. Offices delivered — Empty shells turned into working businesses. Offices delivered — Empty shells turned into working businesses. Offices delivered — Empty shells turned into working businesses. Offices delivered — Empty shells turned into working businesses. Laundromat build-out — Empty shells turned into working businesses. Laundromat build-out — Empty shells turned into working businesses. Laundromat build-out — Empty shells turned into working businesses. Laundromat build-out — Empty shells turned into working businesses. Laundromat build-out — Empty shells turned into working businesses. Laundromat build-out — Empty shells turned into working businesses. Laundromat build-out — Empty shells turned into working businesses. Laundromat build-out — Empty shells turned into working businesses. Laundromat build-out — Empty shells turned into working businesses. Laundromat build-out — Empty shells turned into working businesses.
Insurance work · Fire restoration

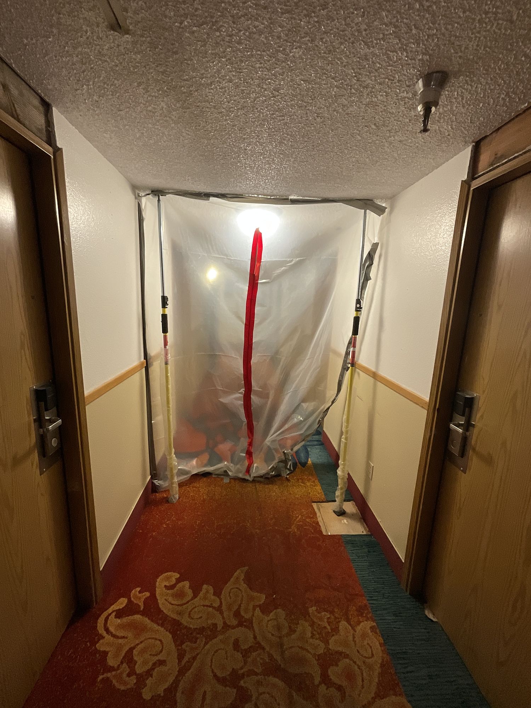
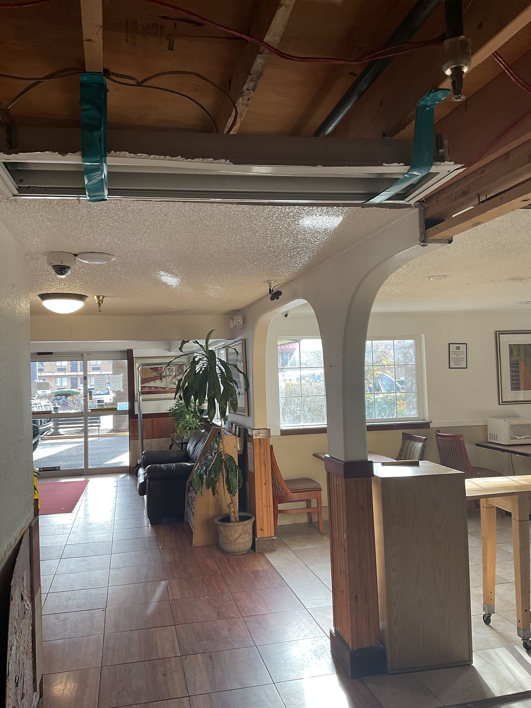
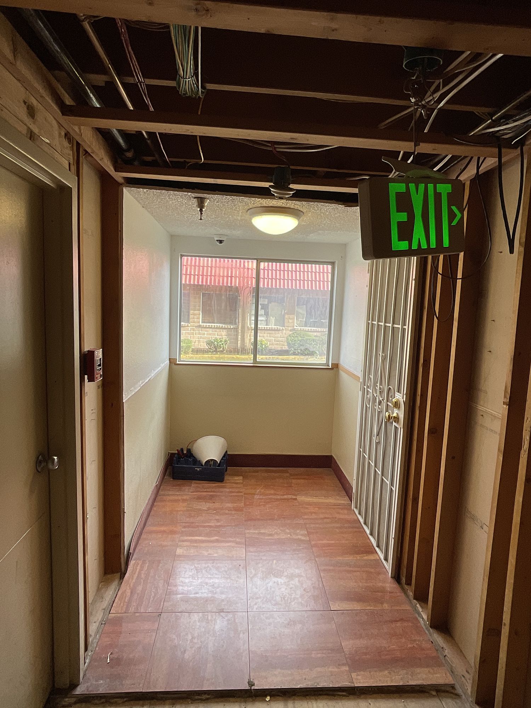
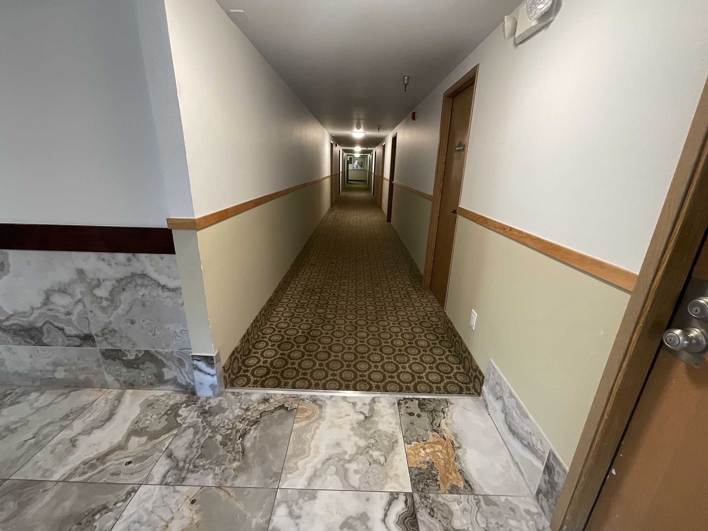
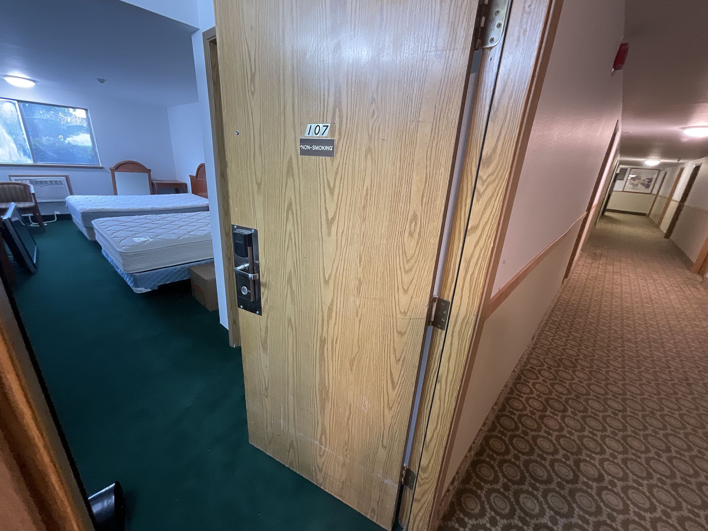
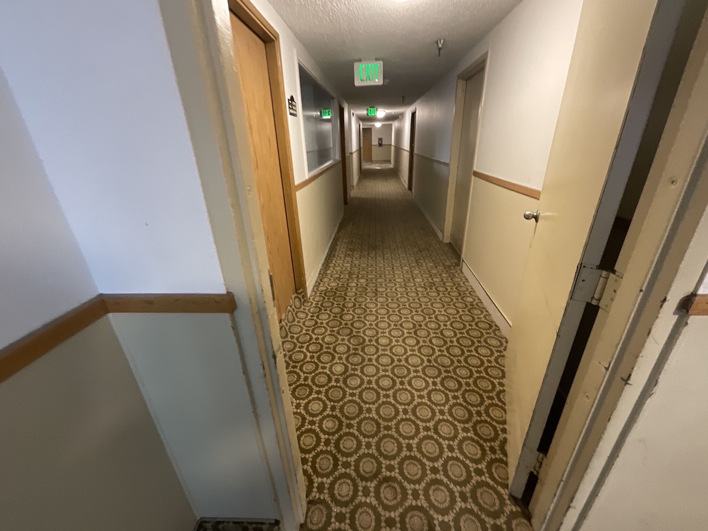
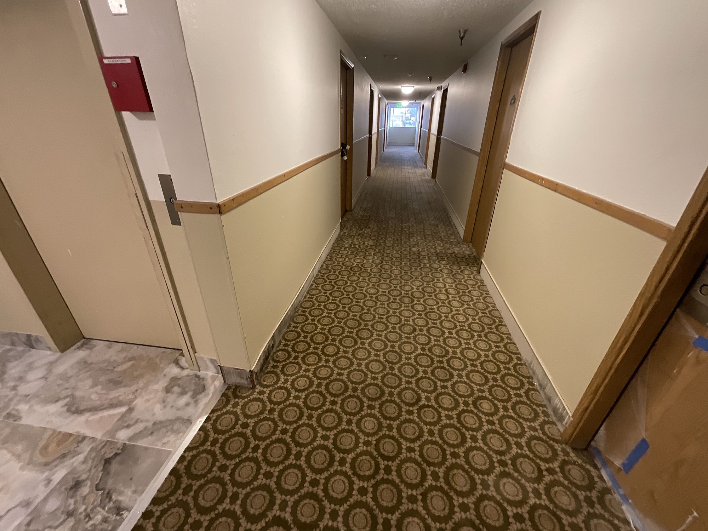
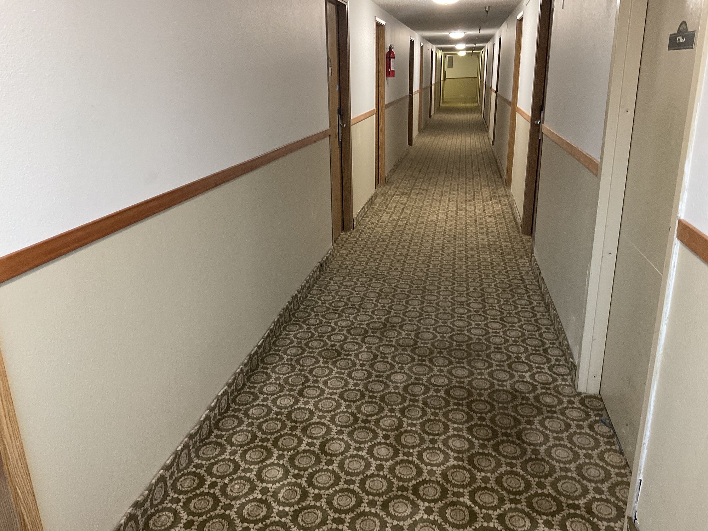
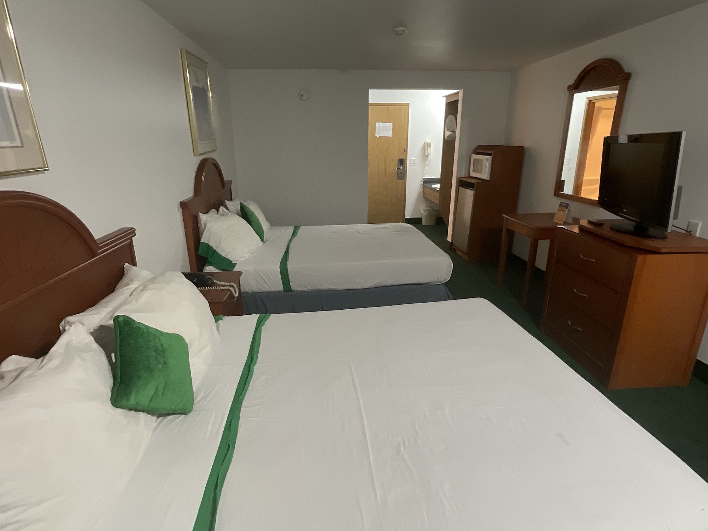
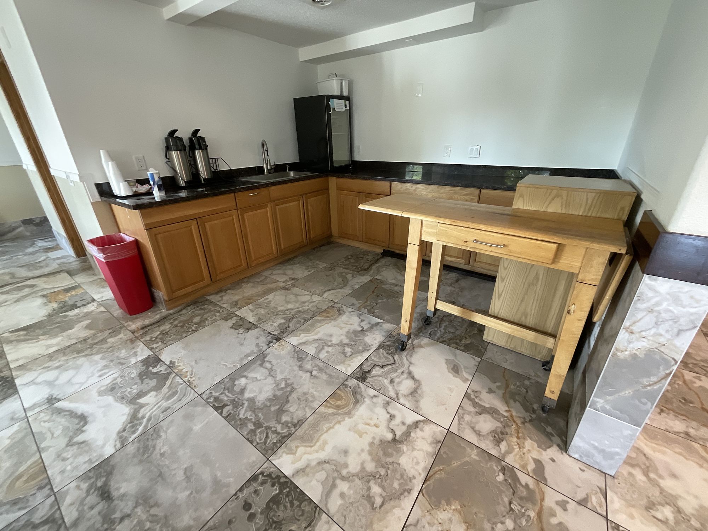
A hotel that burned, put back in service.

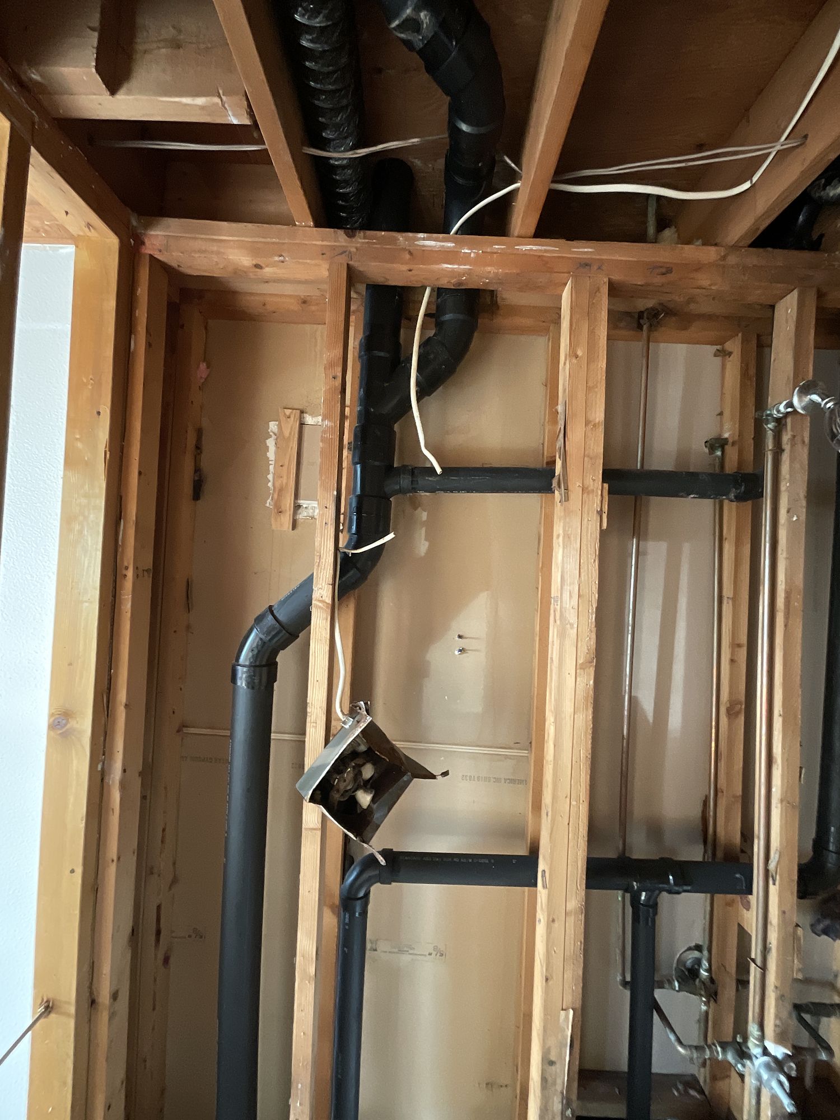
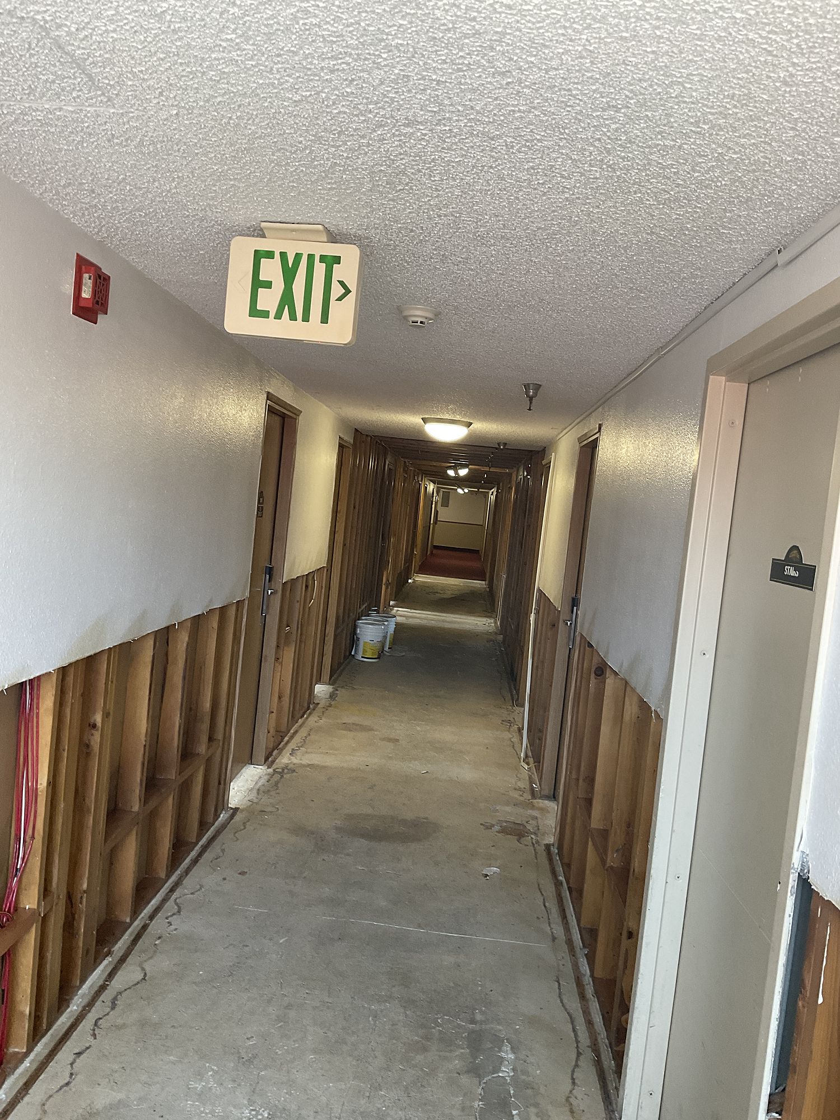
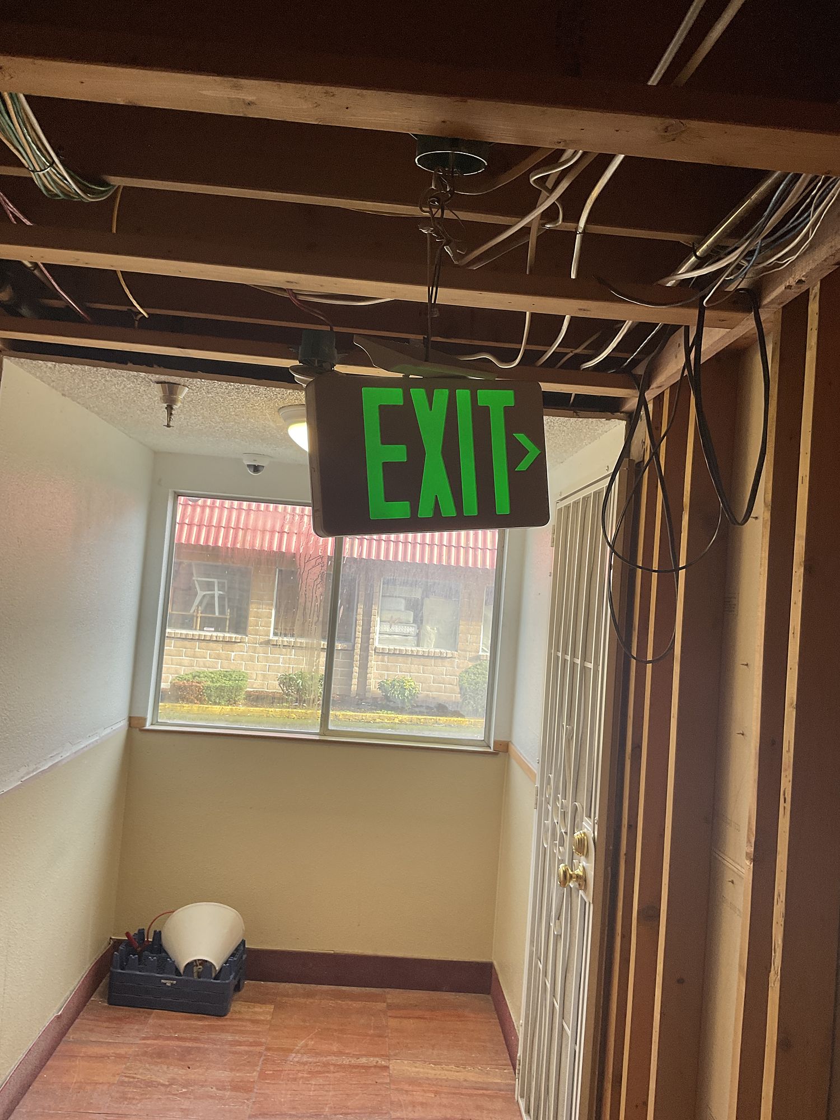
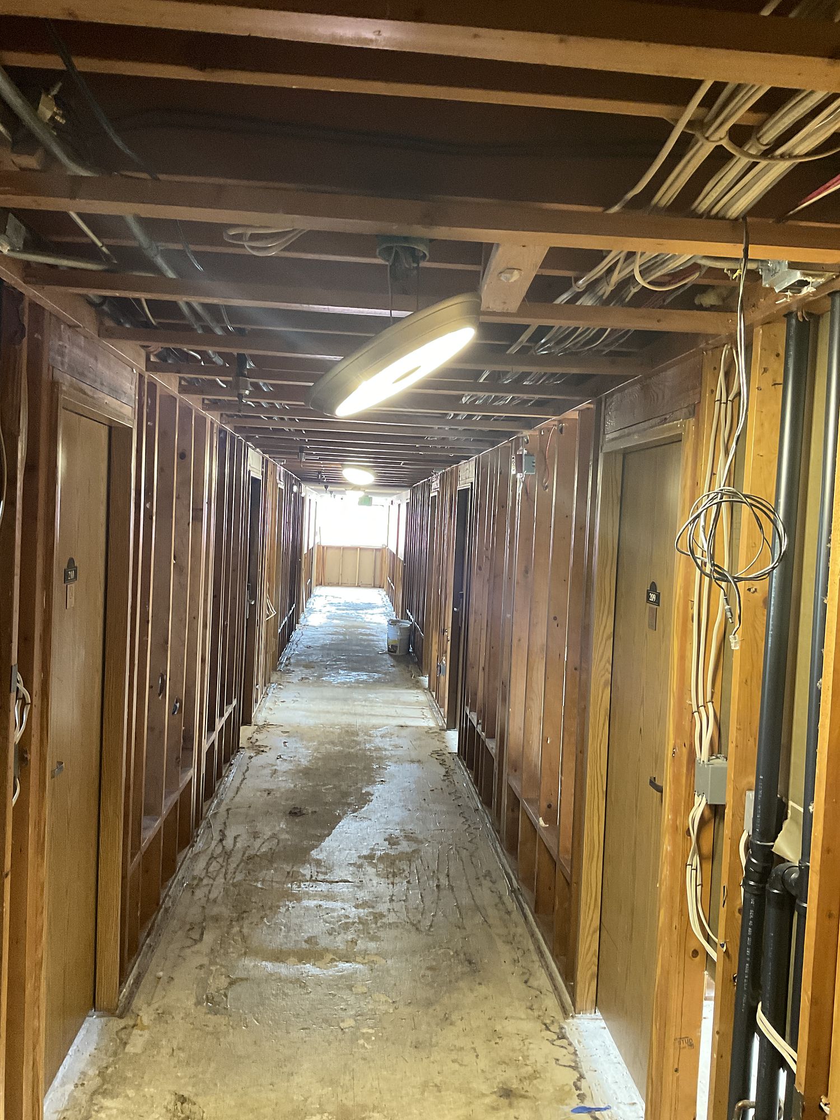
Fire and smoke through the guest floors. We ran containment, took the corridors back to the studs, rebuilt them, and handed the property back rentable — working the claim with the adjuster the whole way.

Containment — hotel fire restoration What we walked into — hotel fire restoration What we walked into — hotel fire restoration Strip-out — hotel fire restoration Strip-out — hotel fire restoration Strip-out — hotel fire restoration Strip-out — hotel fire restoration Corridors rebuilt — hotel fire restoration Corridors rebuilt — hotel fire restoration Corridors rebuilt — hotel fire restoration Corridors rebuilt — hotel fire restoration Corridors rebuilt — hotel fire restoration Guest rooms — hotel fire restoration Back in service — hotel fire restoration
Kitchens, baths & additions

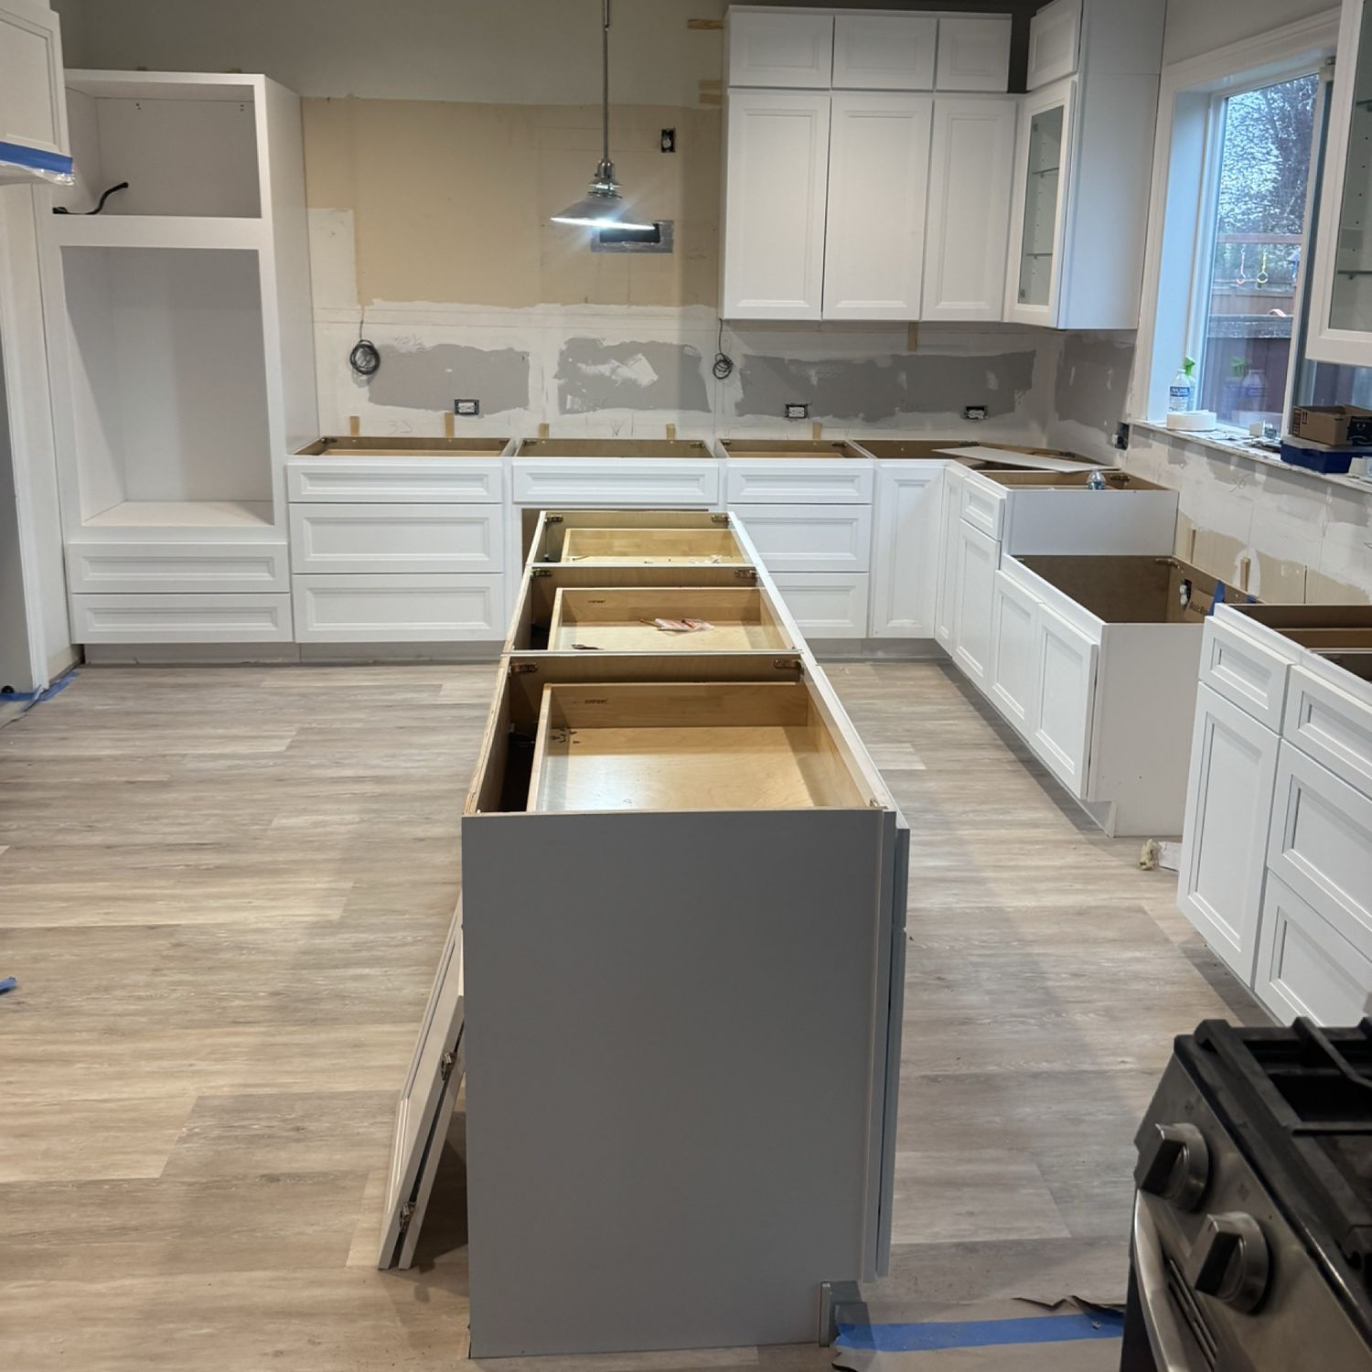
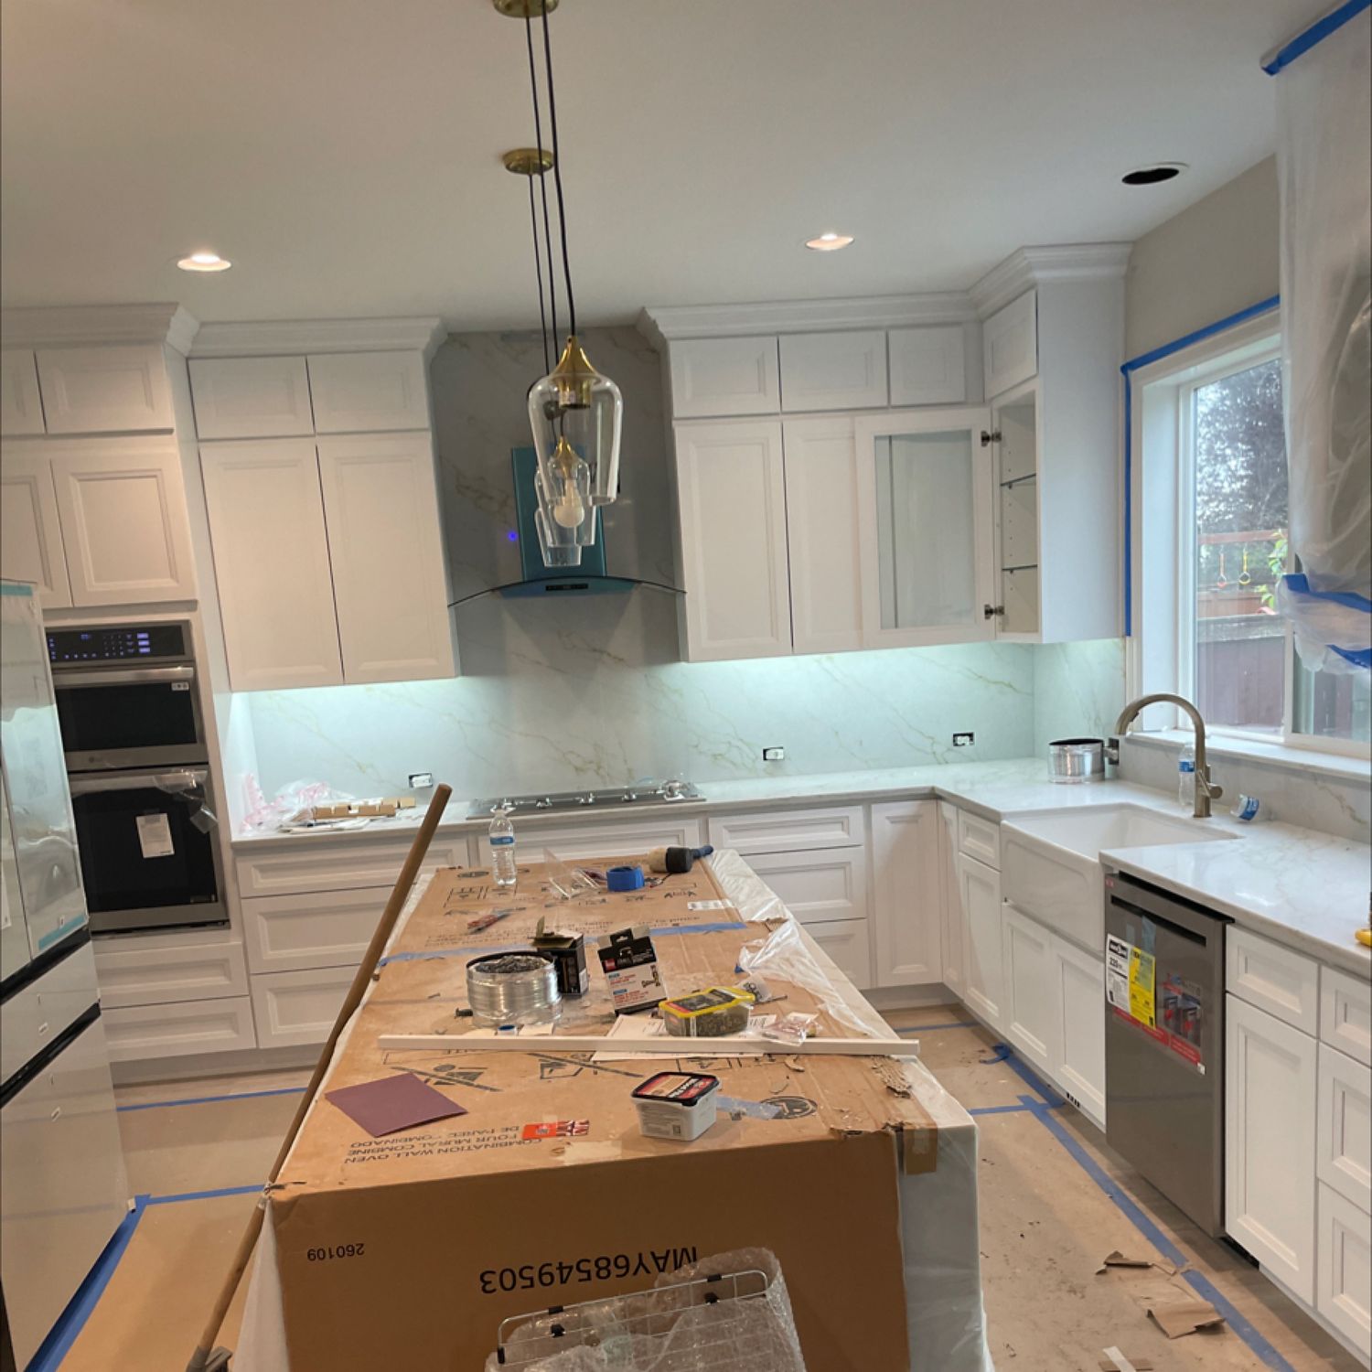
Kitchens and baths, built to be lived in.

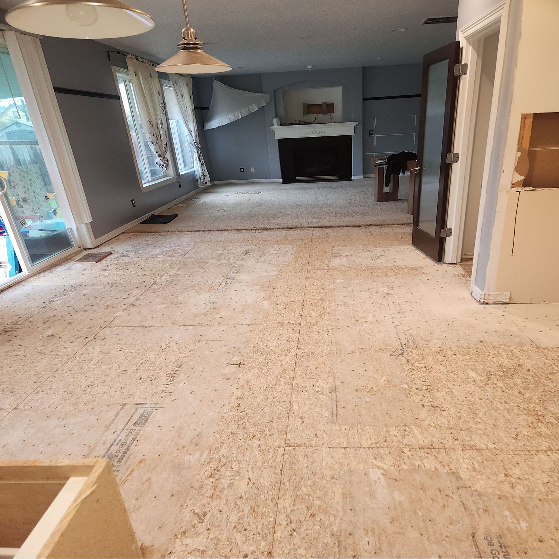
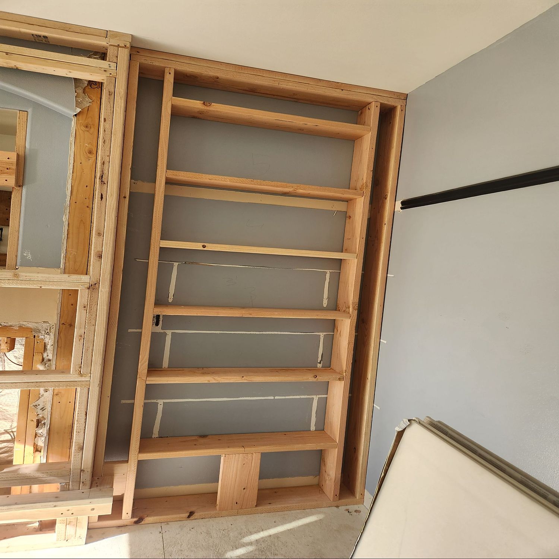
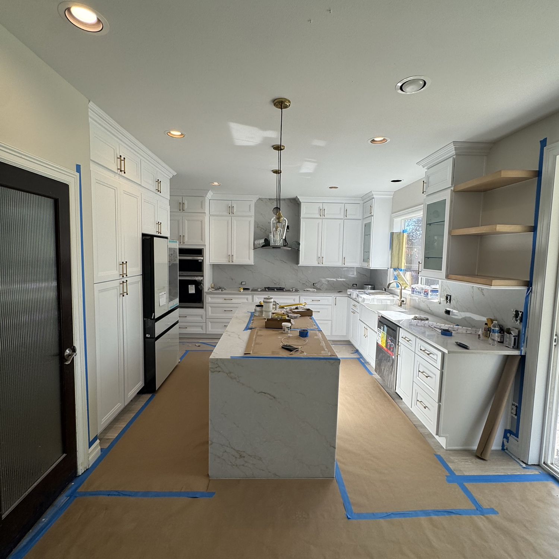
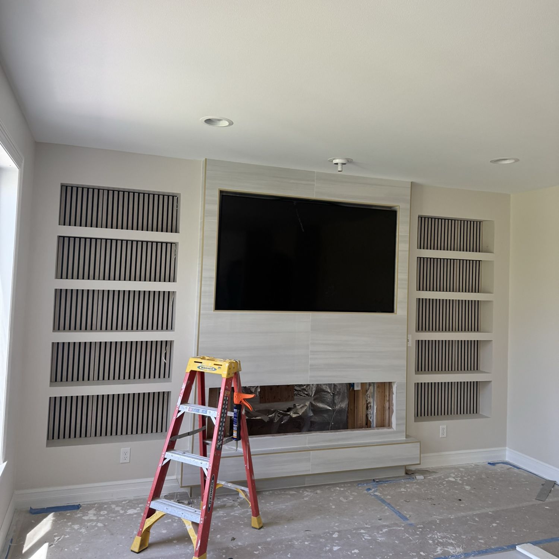
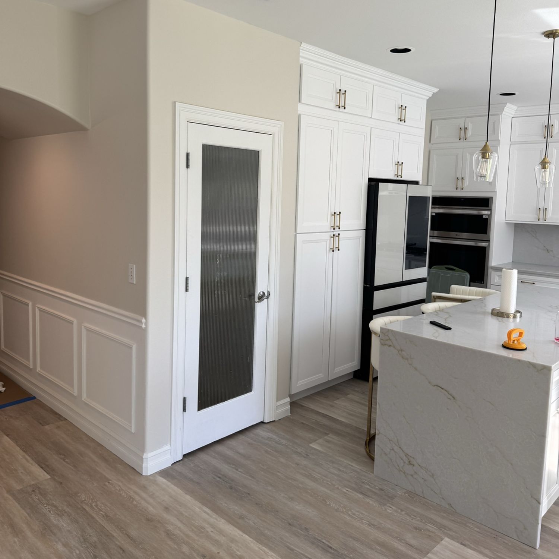
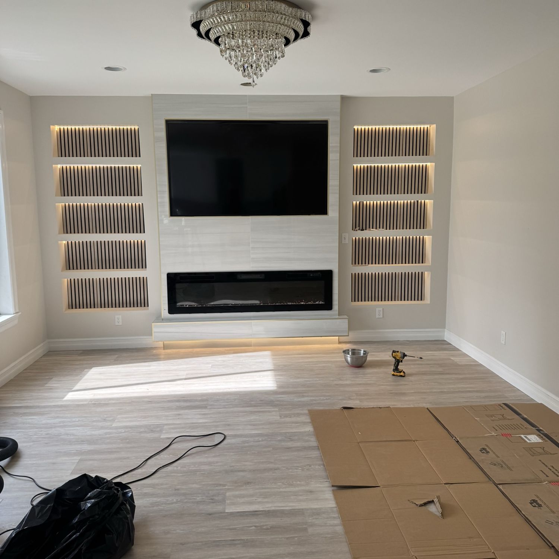
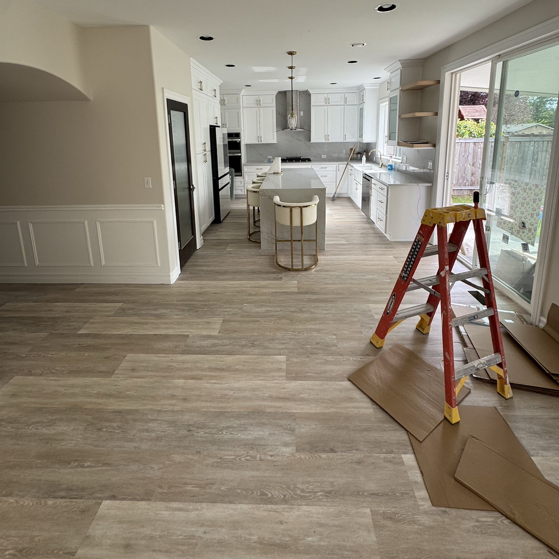
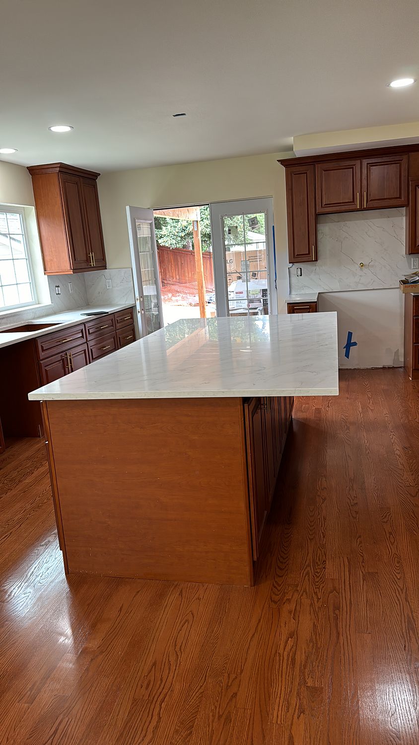
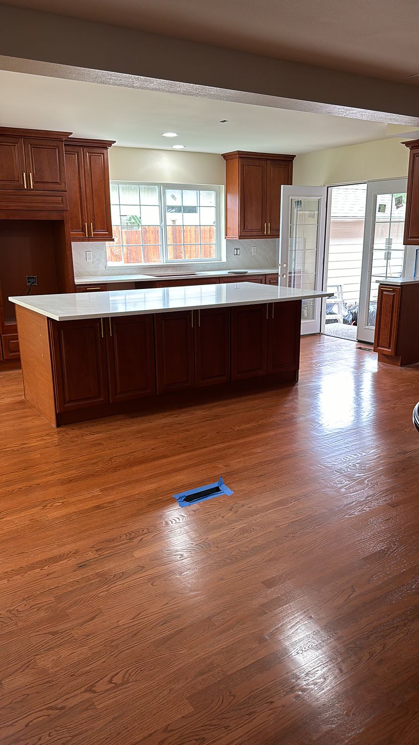
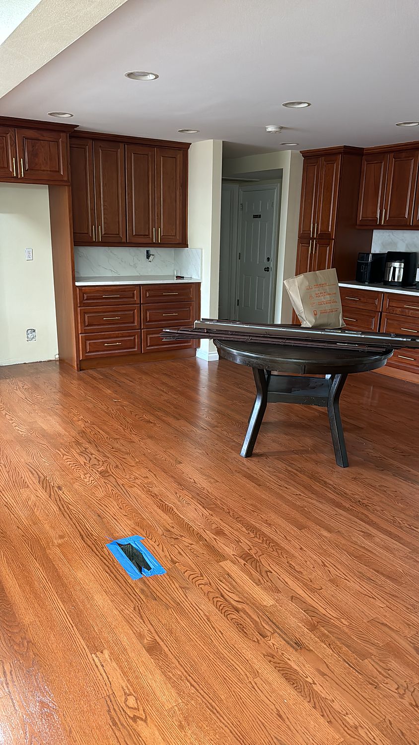
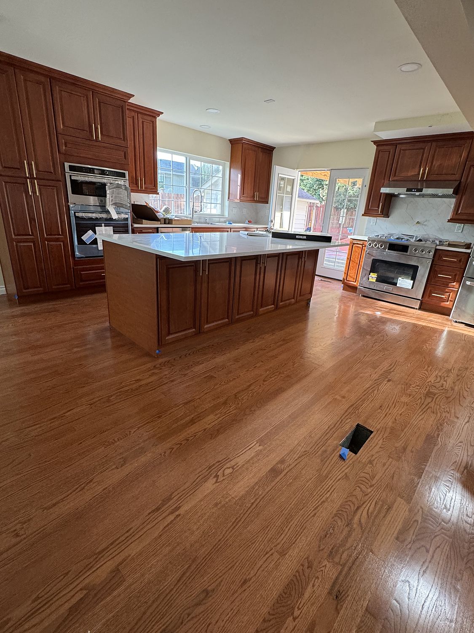
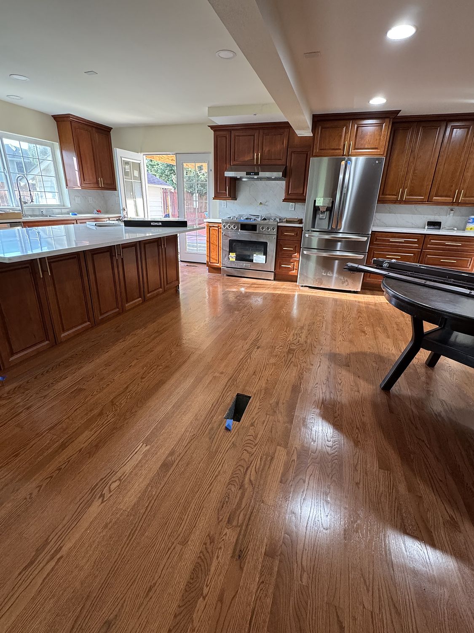
Custom cabinetry, quartz counters and islands, built-ins and fireplace walls — cabinets set, counters templated and fixtures hung by our own crew.

Finished kitchen by Legacy Construction Group
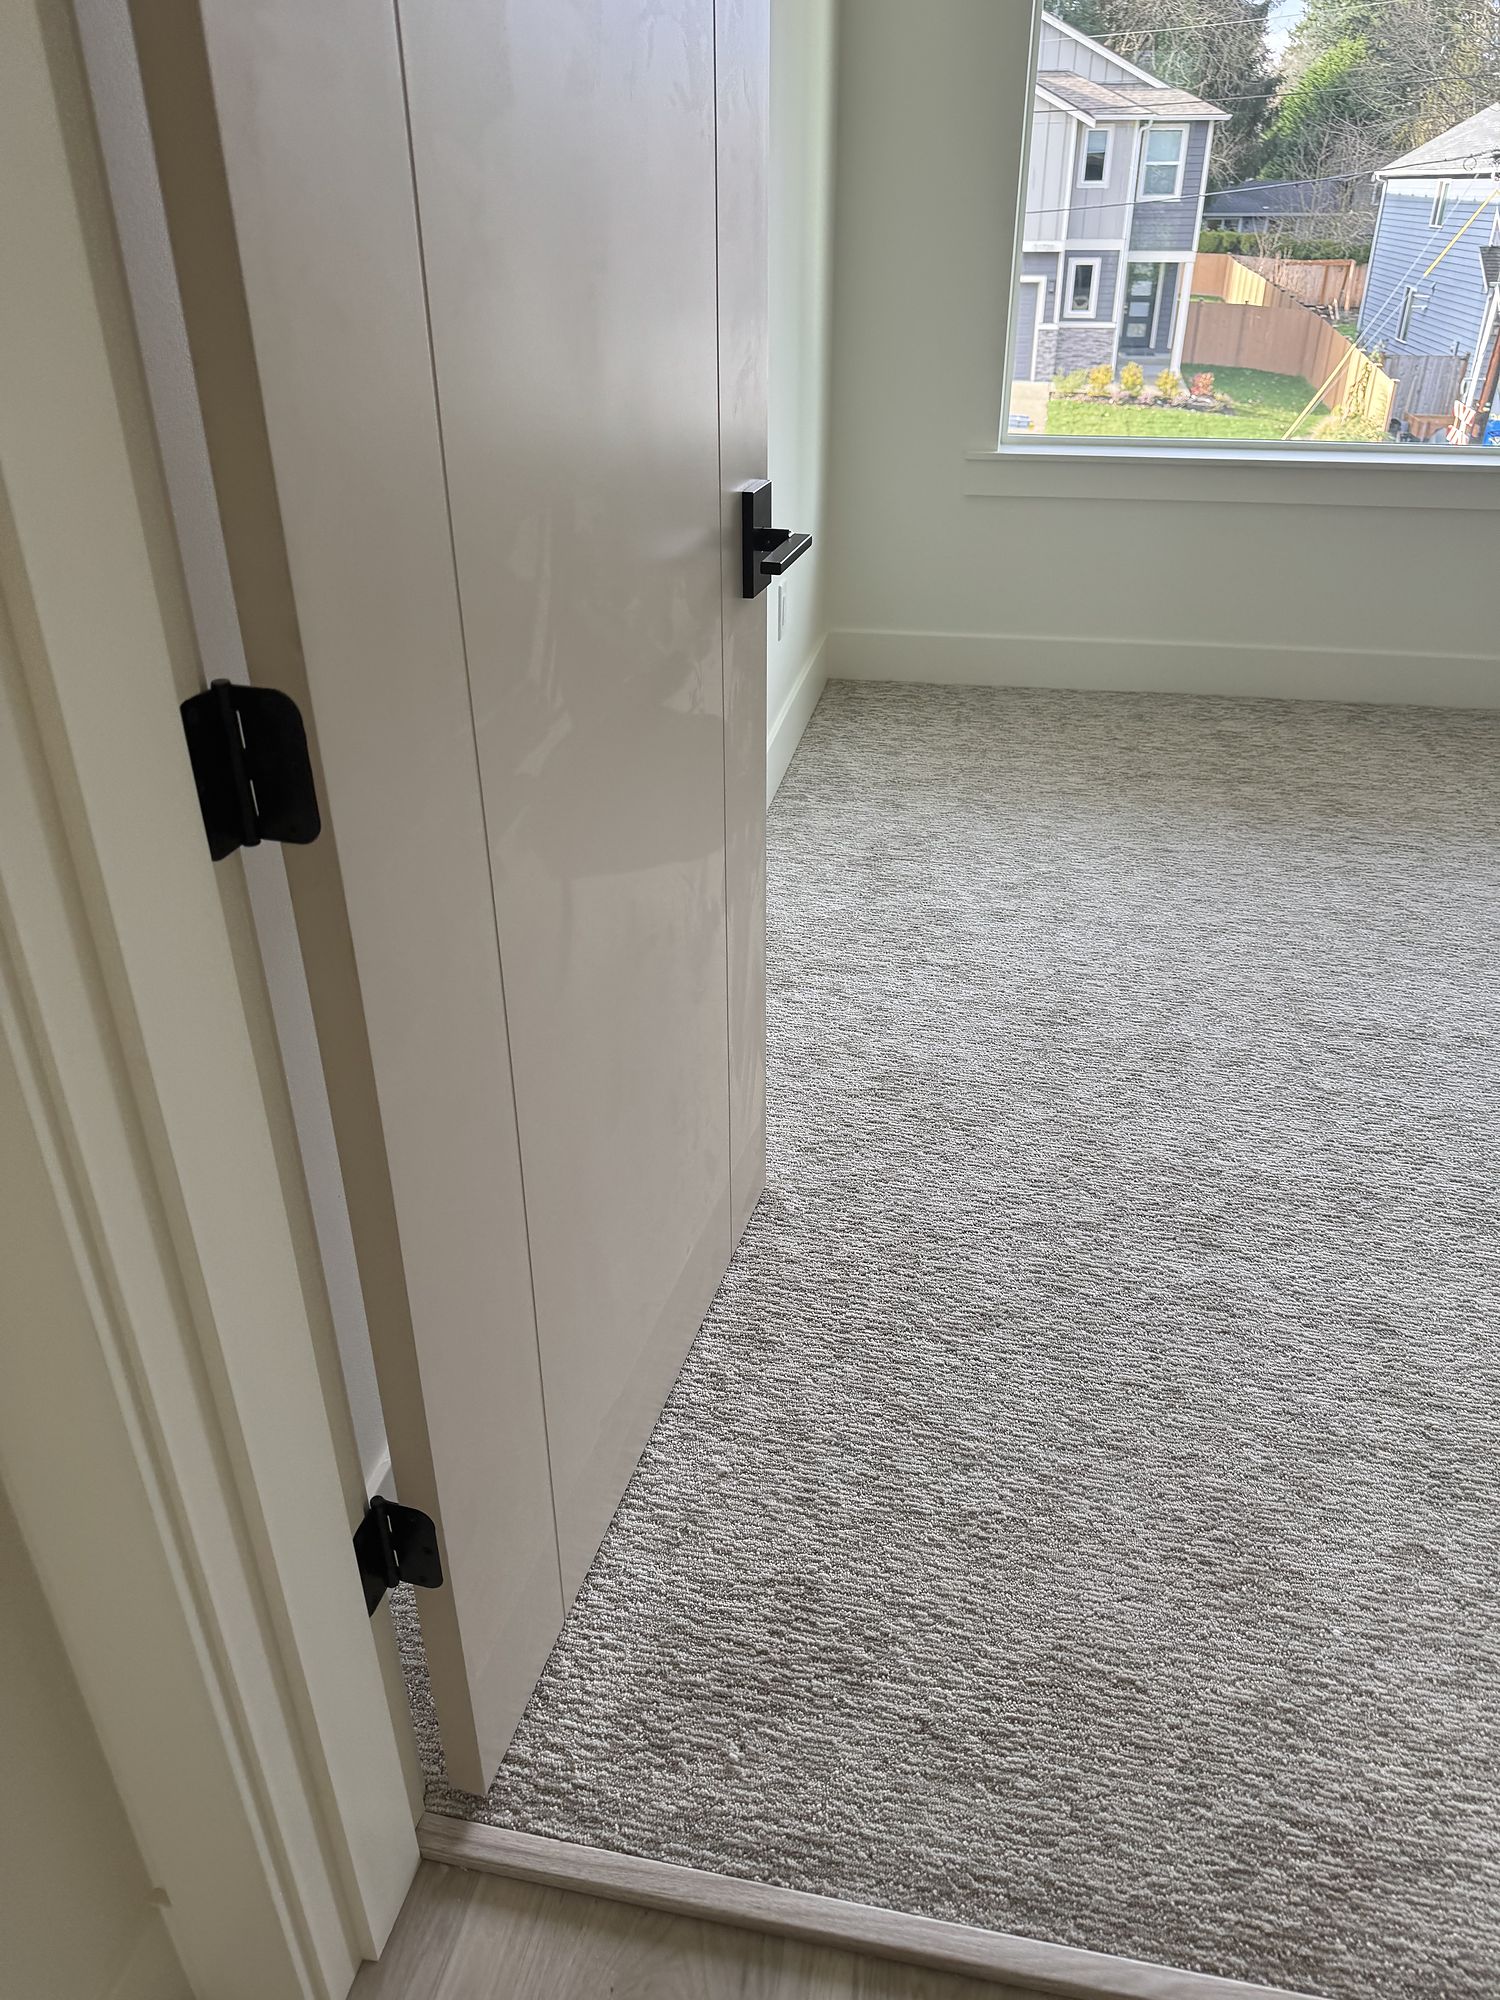
Finished kitchen or bathroom by Legacy Construction Group
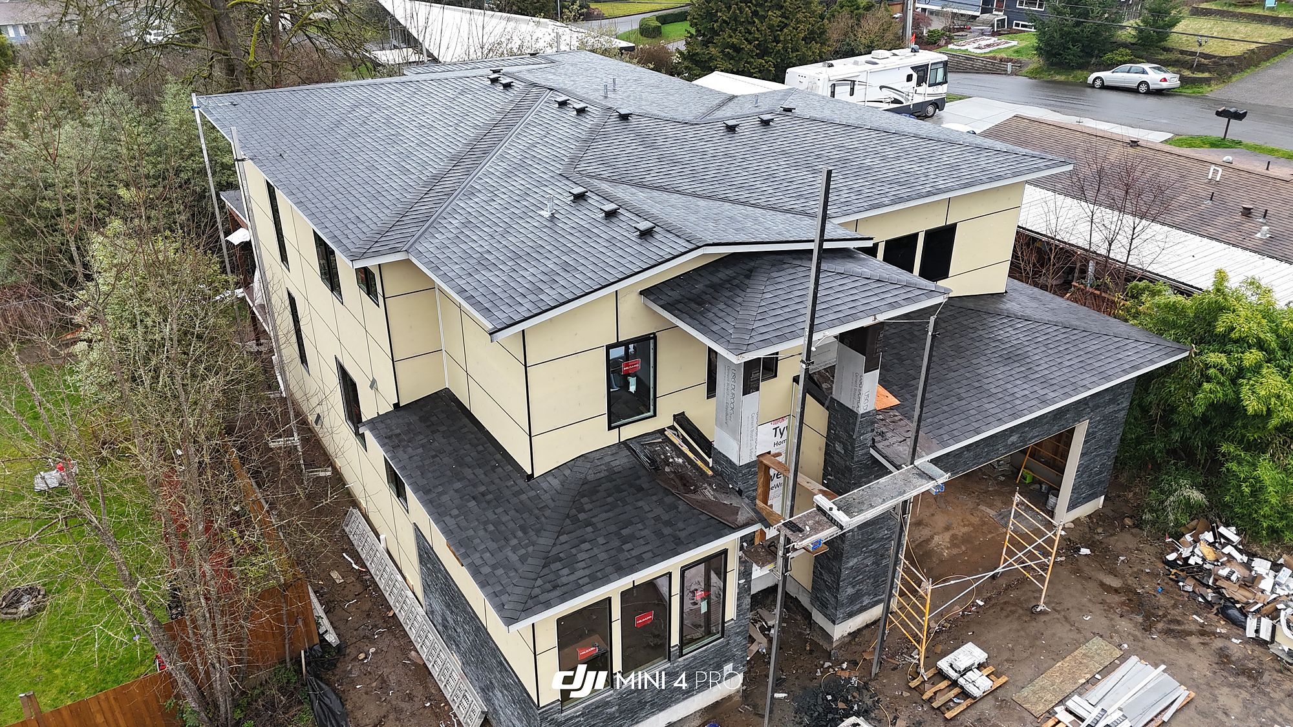
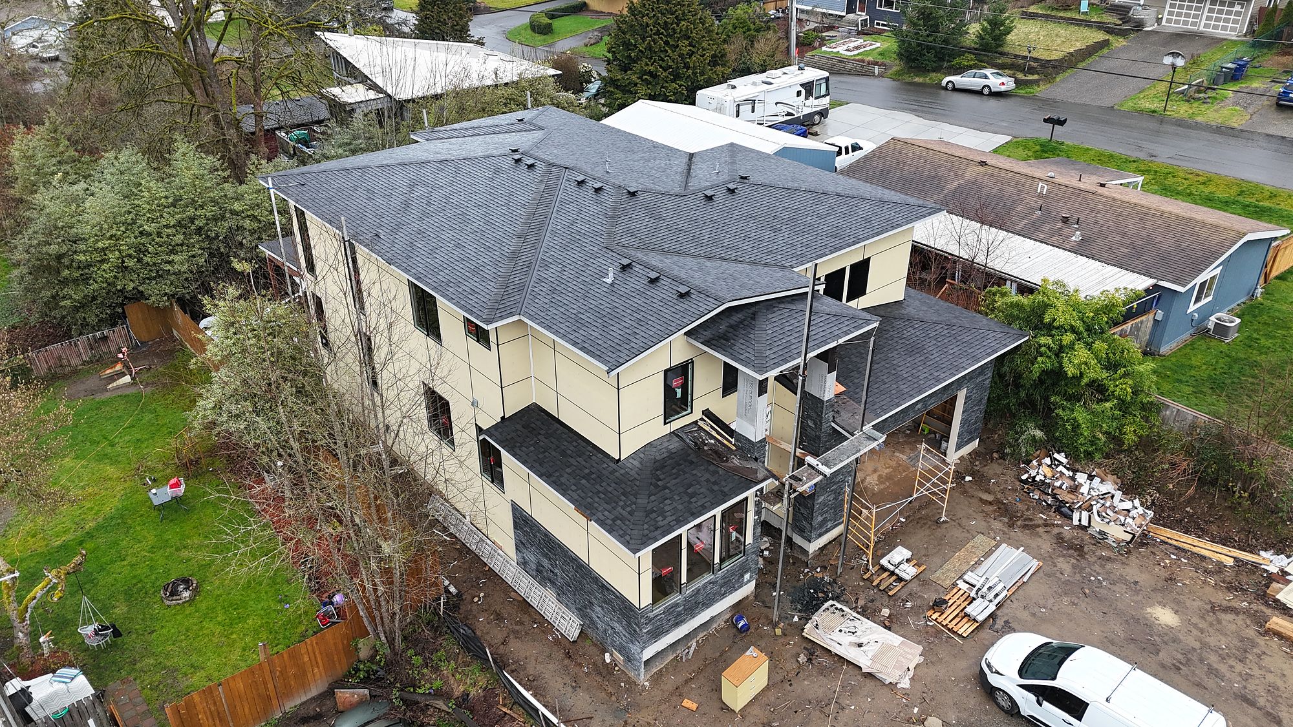
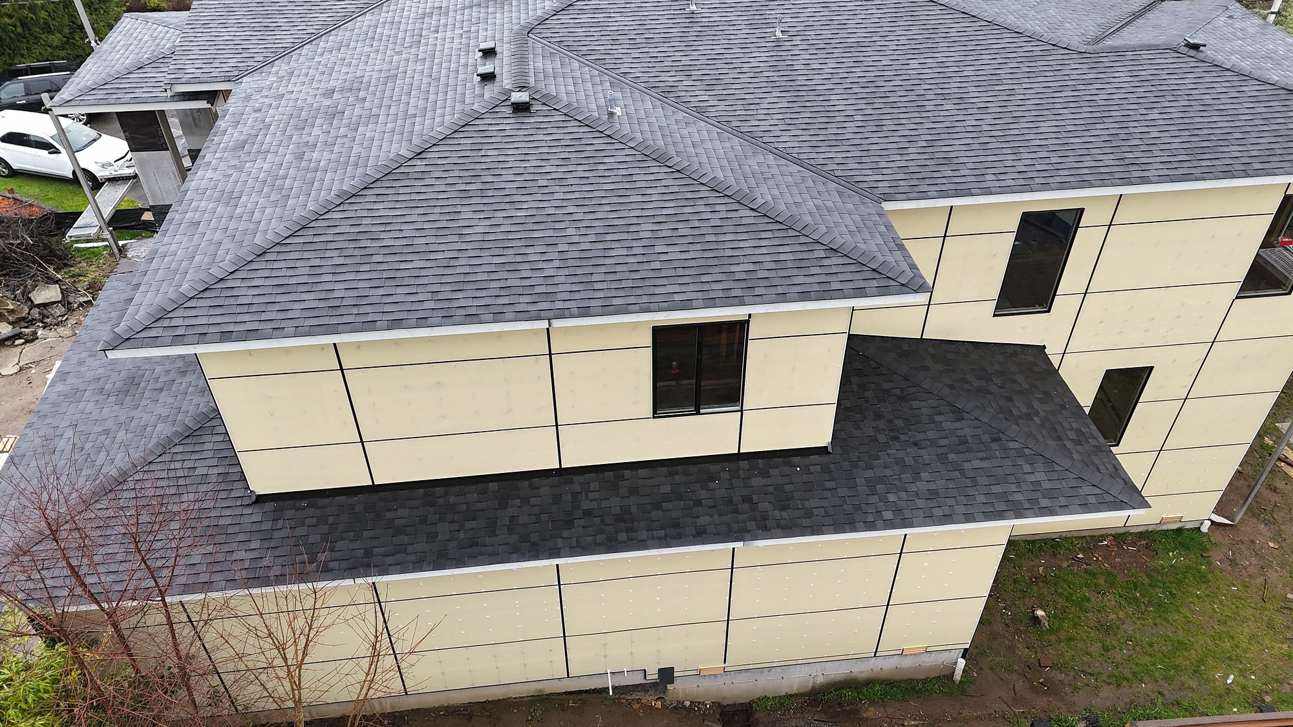
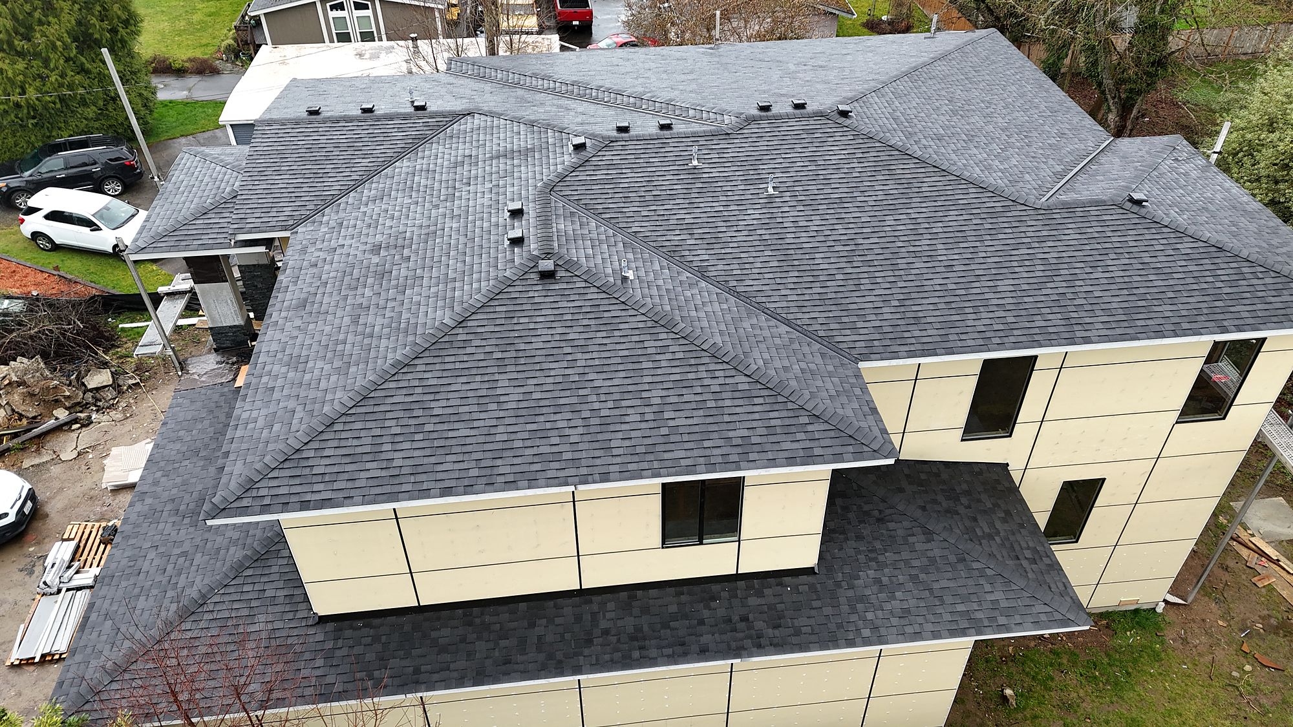
Aerial view of a finished new home built by Legacy Construction Group
Ready when you are

Tell us what you are building.

We come look at the space, measure it, and give you a written price. Free, and no obligation to go ahead.

What it costs

Real numbers, before you call.

Your budget is one of the most significant pieces of the construction puzzle. Every price below is tailored to the size of the project and the grade of materials — these are starting points, not the final word.

Kitchen remodels

SizeStandardMediumPremium
Small$60,000$68,000$85,000
Medium$68,000$76,000$93,000
Large$76,000$84,000$101,000

Bathrooms

Typical bath, 5′×8′
from $32,000
Typical bath, high-end materials
up to $50,000
Primary bath, standard
from $60,000
Primary bath, premium
from $70,000
Powder room
$20,000 – $27,000

By the square foot

Basement renovation
about $130 / sq ft
Home addition
from $400 / sq ft
New construction, basic
from $260 / sq ft
New construction, premium
up to $400 / sq ft
These are estimates

Actual costs vary with design choices, structural changes and other factors — the size of the space, the finishes you pick, and any complexity behind the walls. For an accurate number on your project, call us and we will come look at it.

Financing

Flexible financing designed with you in mind, so you can make manageable payments and start the project now. It is based on your credit score, which keeps it fair and accessible. We arrange it through HFS Financial — ask when you call and we will walk you through what you qualify for.

Apply for home improvement financing
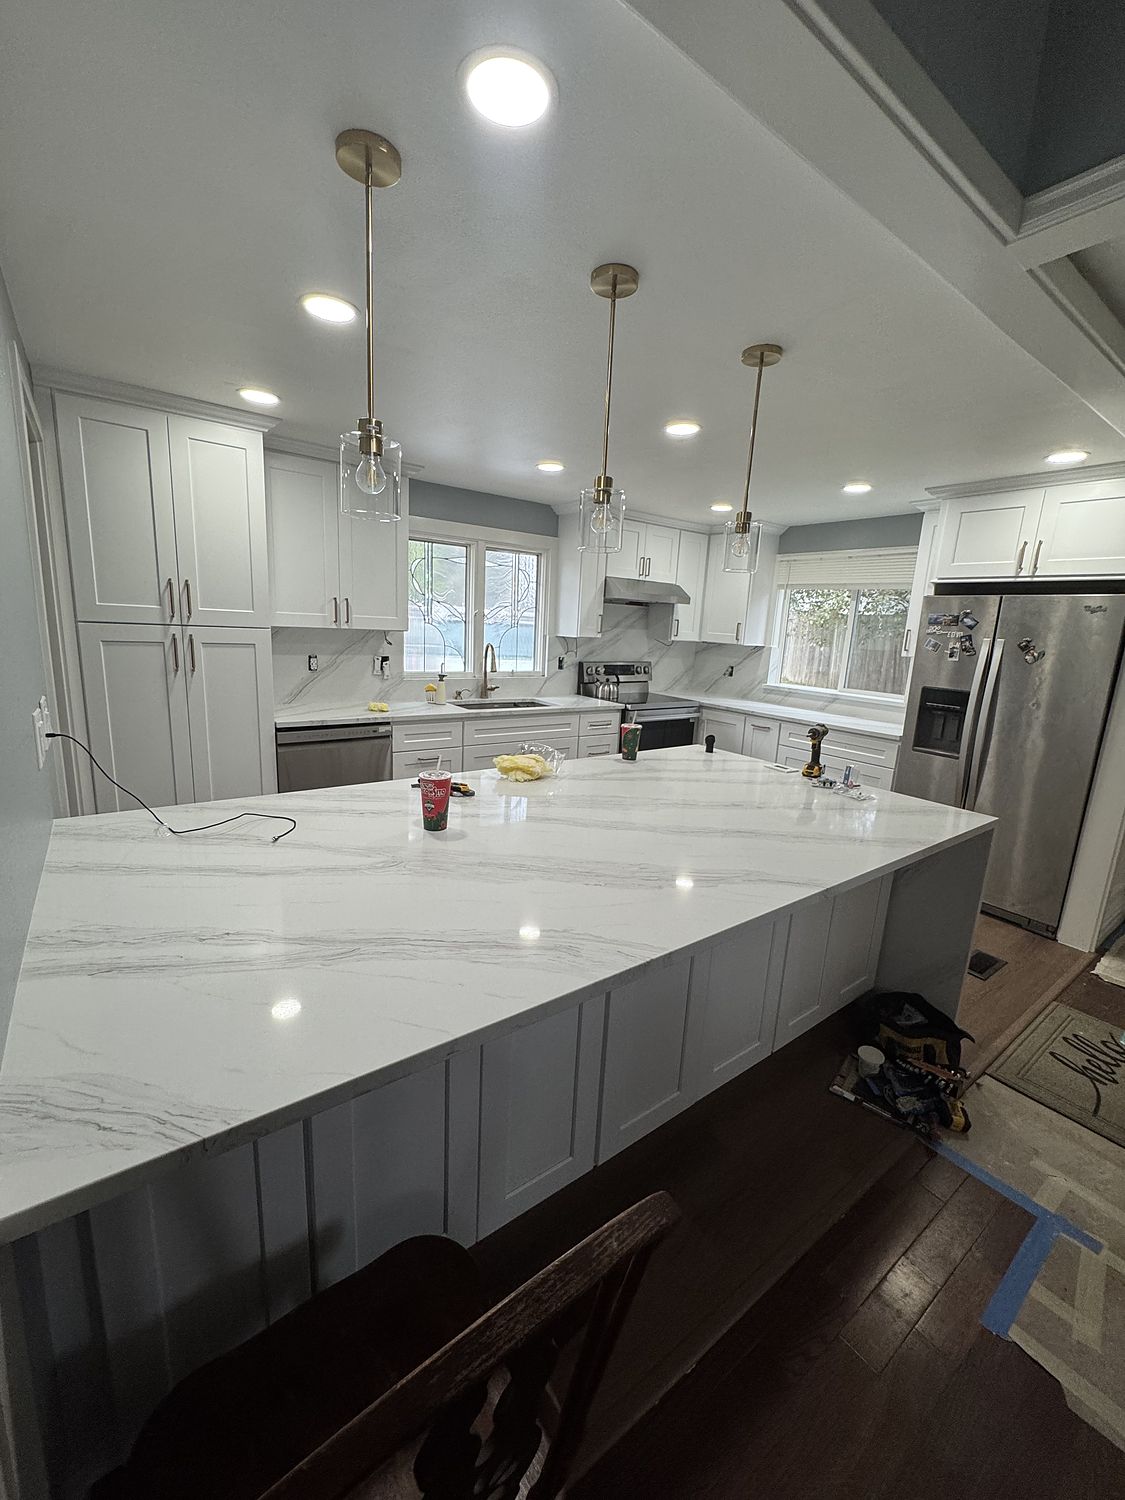
Finished kitchen with brass pendants, stone backsplash and a waterfall quartz island
Who you are hiring

Twenty years of knowing how a building goes together.

Founded in 2006. We read the plans, handle the permitting and know the codes. Most of our work now comes from people our past clients sent.

CodesDeep working knowledge of the International Building Code and Washington State Residential Code — inspections pass the first time.
InsuranceYears of negotiating directly with adjusters on water and fire claims, often reducing what our clients pay out of pocket.
Design3D previews of your kitchen or bath before demo starts, so changes happen on screen instead of on site.
FinancingPayment and financing options available on larger remodels and additions.

Google rating
★★★★★ Five stars on Google
Building since
2006 · King County
Credentials
WA LIC# LEGACCG860QR
Emergency
Water & fire · 24/7
Language
English & Español
Verified Google reviews

What our clients say.

★★★★★
“I asked him to surprise me. I was overwhelmed when I saw what he and his team had done. I honestly cried, it's beautiful. He worked the magic. The cost is reasonable. On time schedule date and completion was done as per quote.”
Mary CadwellWhole-home remodel
★★★★★
“After water damage we called Legacy Construction Group. Arcenio came to our house and explained the steps to take. He dealt with the insurance adjuster to make sure we got taken care of. We got new full kitchen cabinets, countertops — all good quality and great work team.”
ana muratallaWater damage restoration
★★★★★
“Professional, timely, thorough, and responsible. The entire project went more smoothly than we could have hoped, from start to finish, and if something's not right, they'll fix it. Really grateful we went with Legacy.”
Stanley HarperConstruction
★★★★★
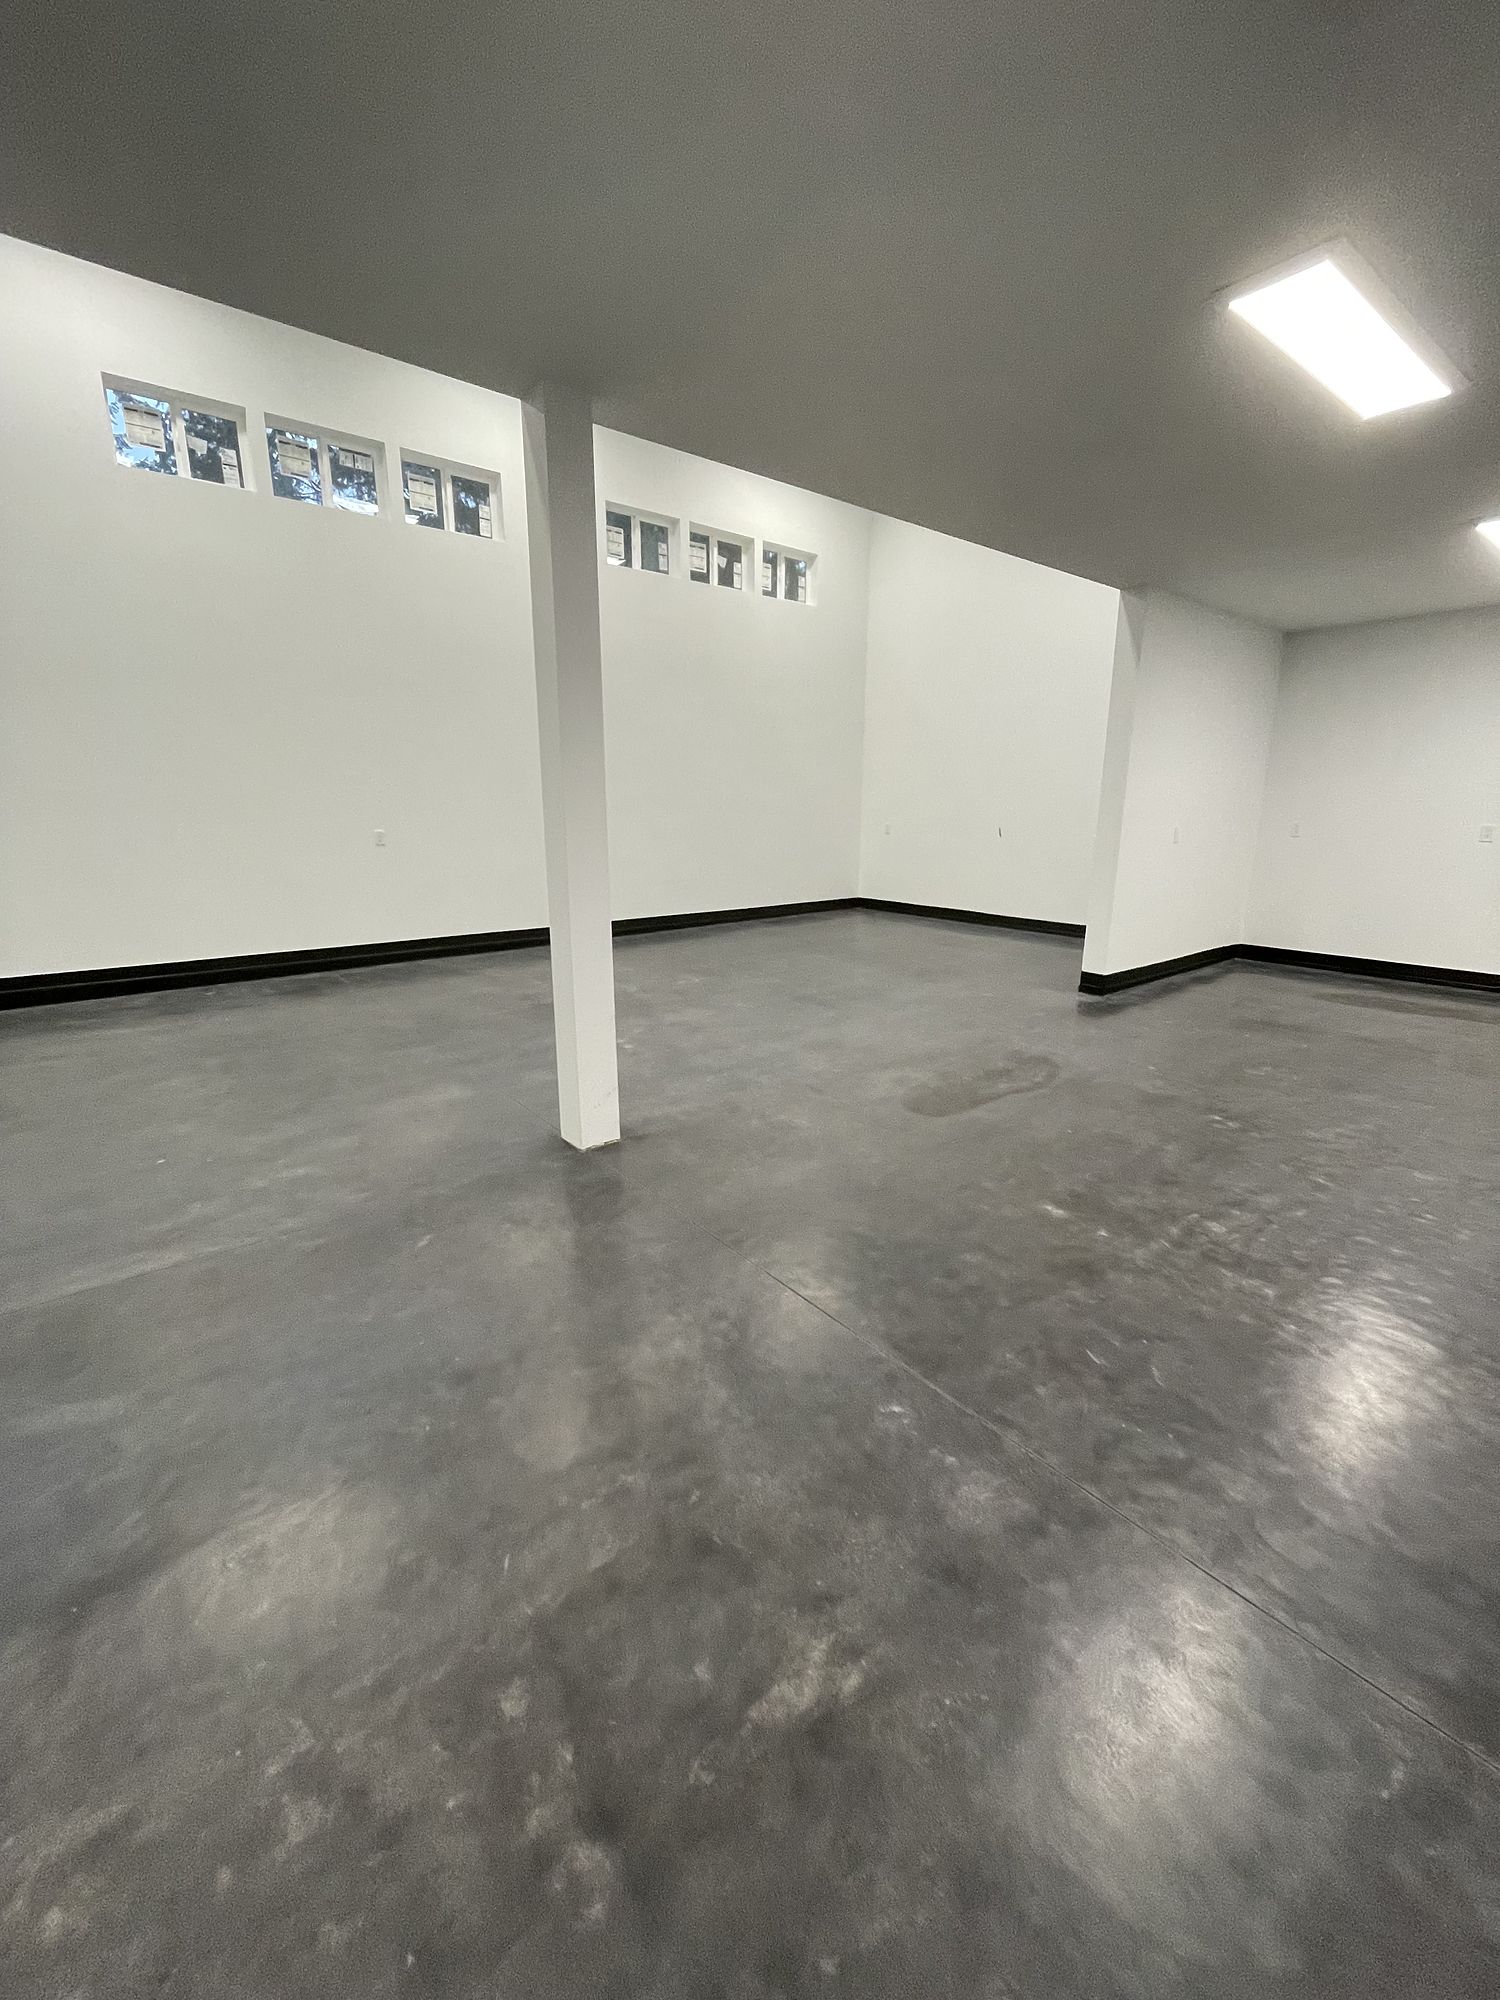
“Amazing experience and service. They did a really good job remodeling my garage and communicated thoroughly with every step. I strongly recommend Legacy Construction Group for any projects.”
Johrey TugadeGarage conversion
Where we work
Federal Way Kent Auburn Maple Valley Covington Black Diamond Ravensdale All King County
Free estimate

Tell us what you are building. We will call you back today.

Four questions, thirty seconds. If it is a water or fire emergency, skip the form and call — someone picks up 24/7.
Cell phone
(206) 423-1423
Hours
Mon–Sat, 8am–6pm · Emergency 24/7

No obligation. We do not share your number with anyone.

Got it — we will call you today.

Someone from our team will reach out within a few hours during business hours. For an active leak or fire, call (206) 678-0649 now.
A copy went to our inbox.